Services
Patio Covers in Dallas–Fort Worth
Covered outdoor rooms with roofing matched to your home, engineered for North Texas wind, and built by one in-house crew.
Overview
Patio Covers built for North Texas
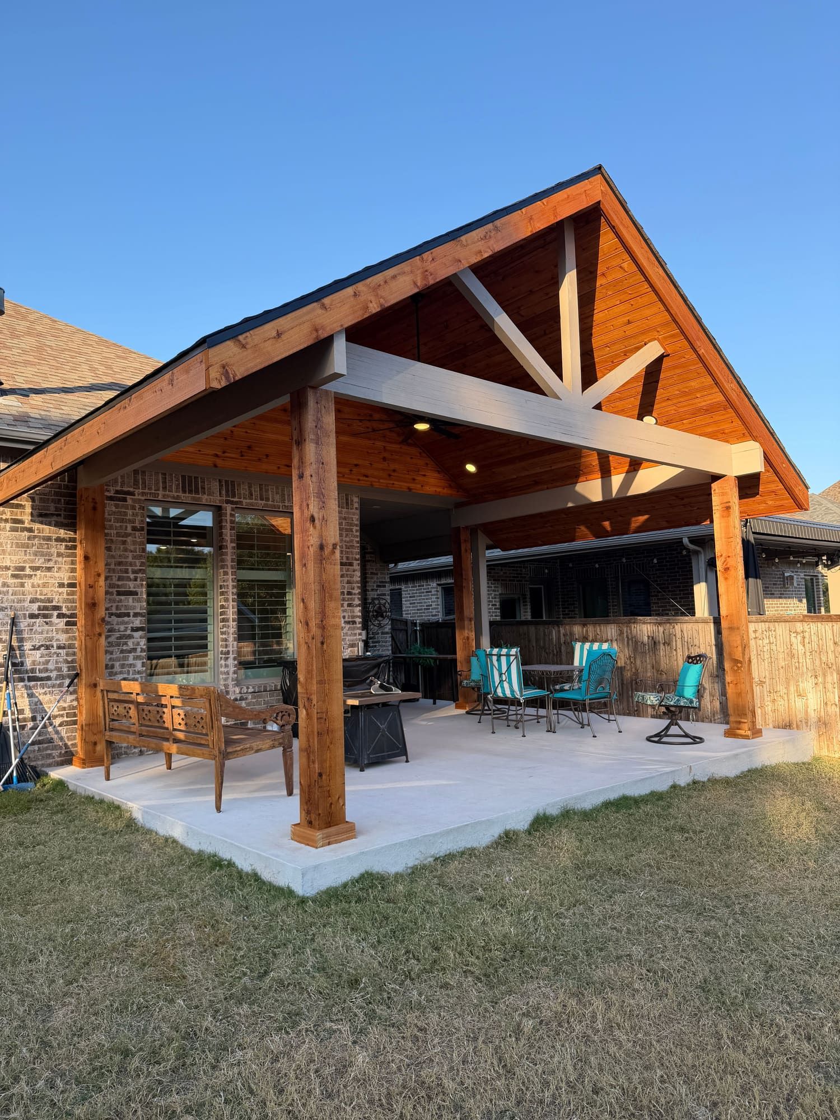
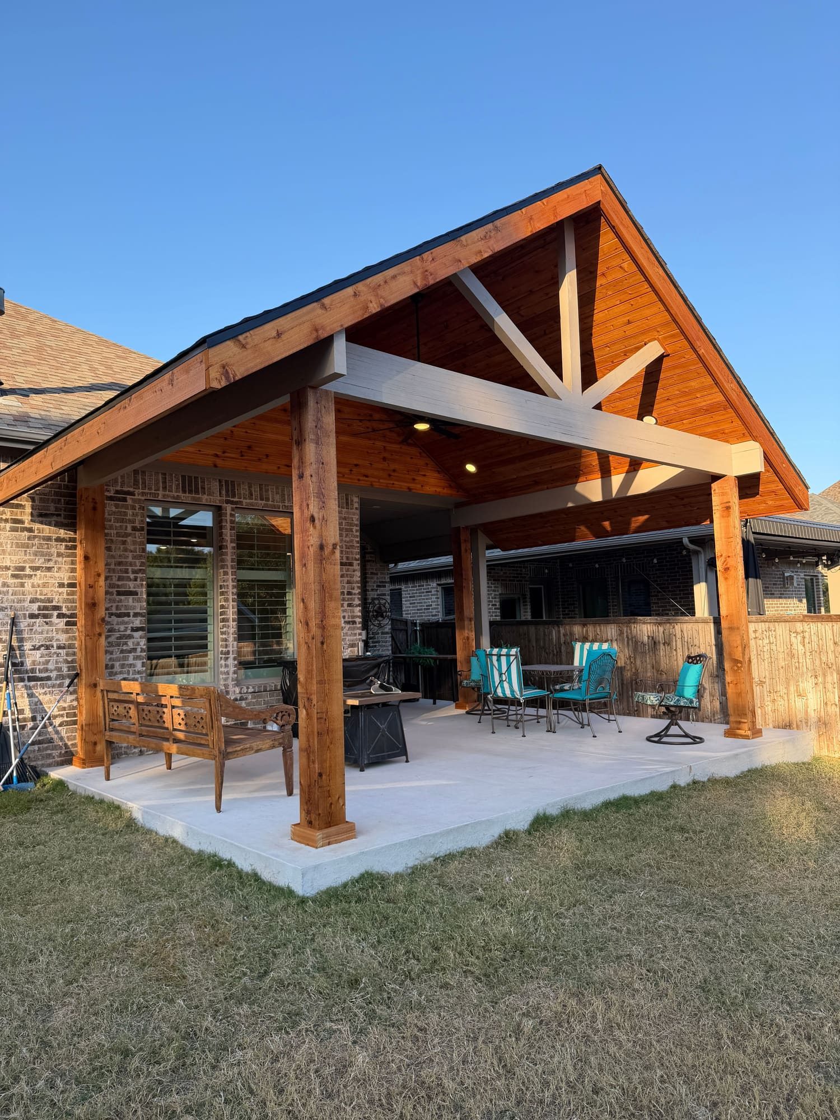
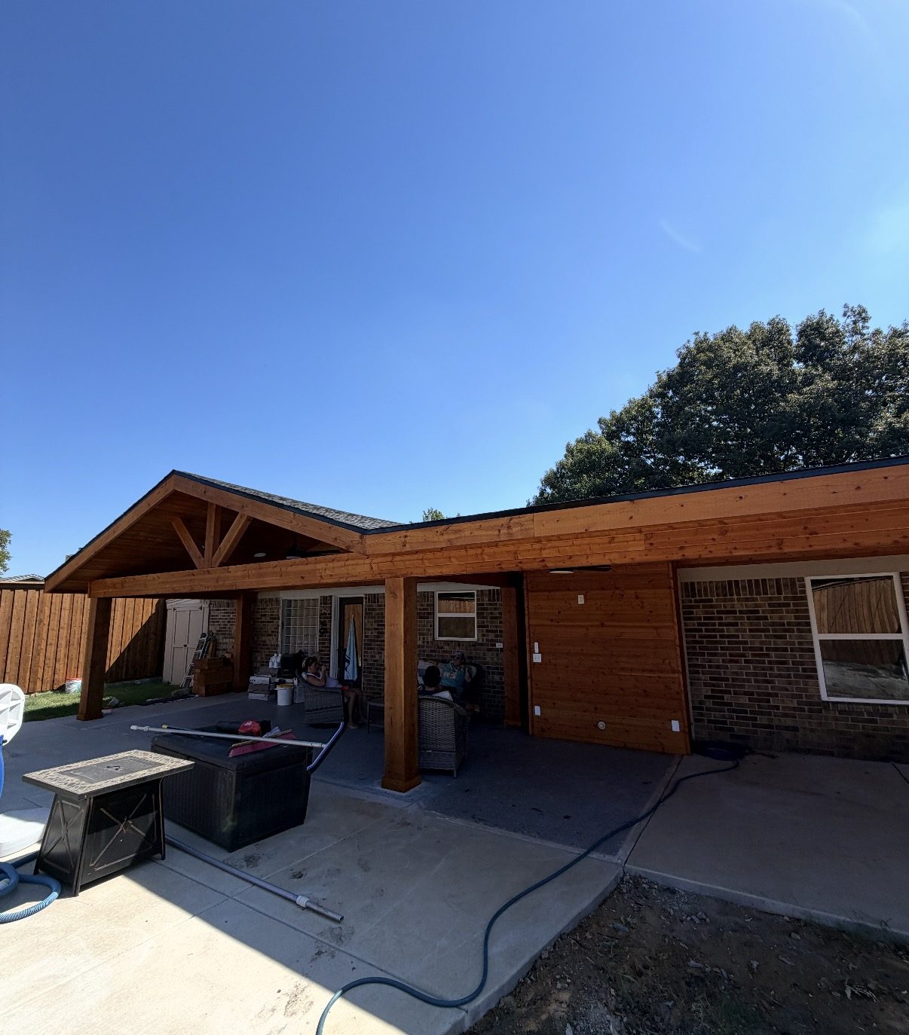
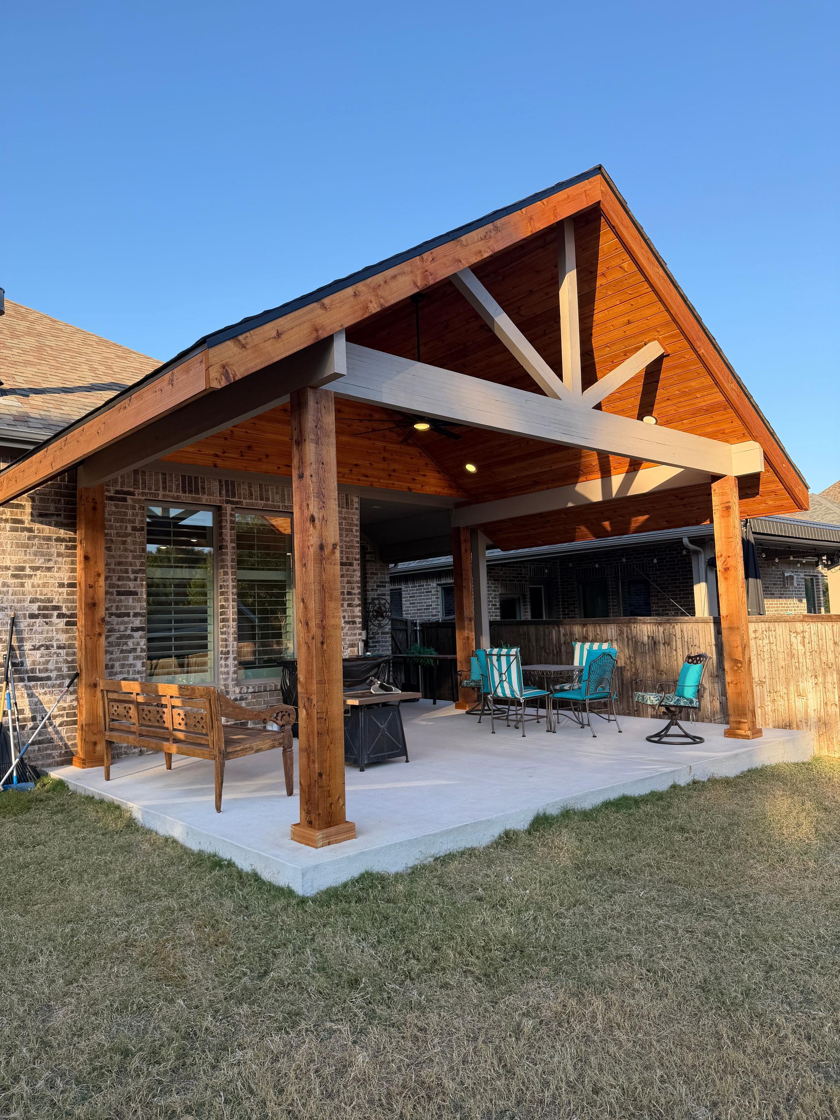
Structure1 Construction is a patio cover builder serving the entire Dallas-Fort Worth metroplex — Dallas, Fort Worth, Plano, Frisco, McKinney, Arlington, and 20+ surrounding cities. We design and build gable covers with shingles matched to your existing roof, cost-effective lean-to designs, and polycarbonate-roof covers that keep the light, all engineered for North Texas wind loads and built from Western Red Cedar on steel-anchored footings.
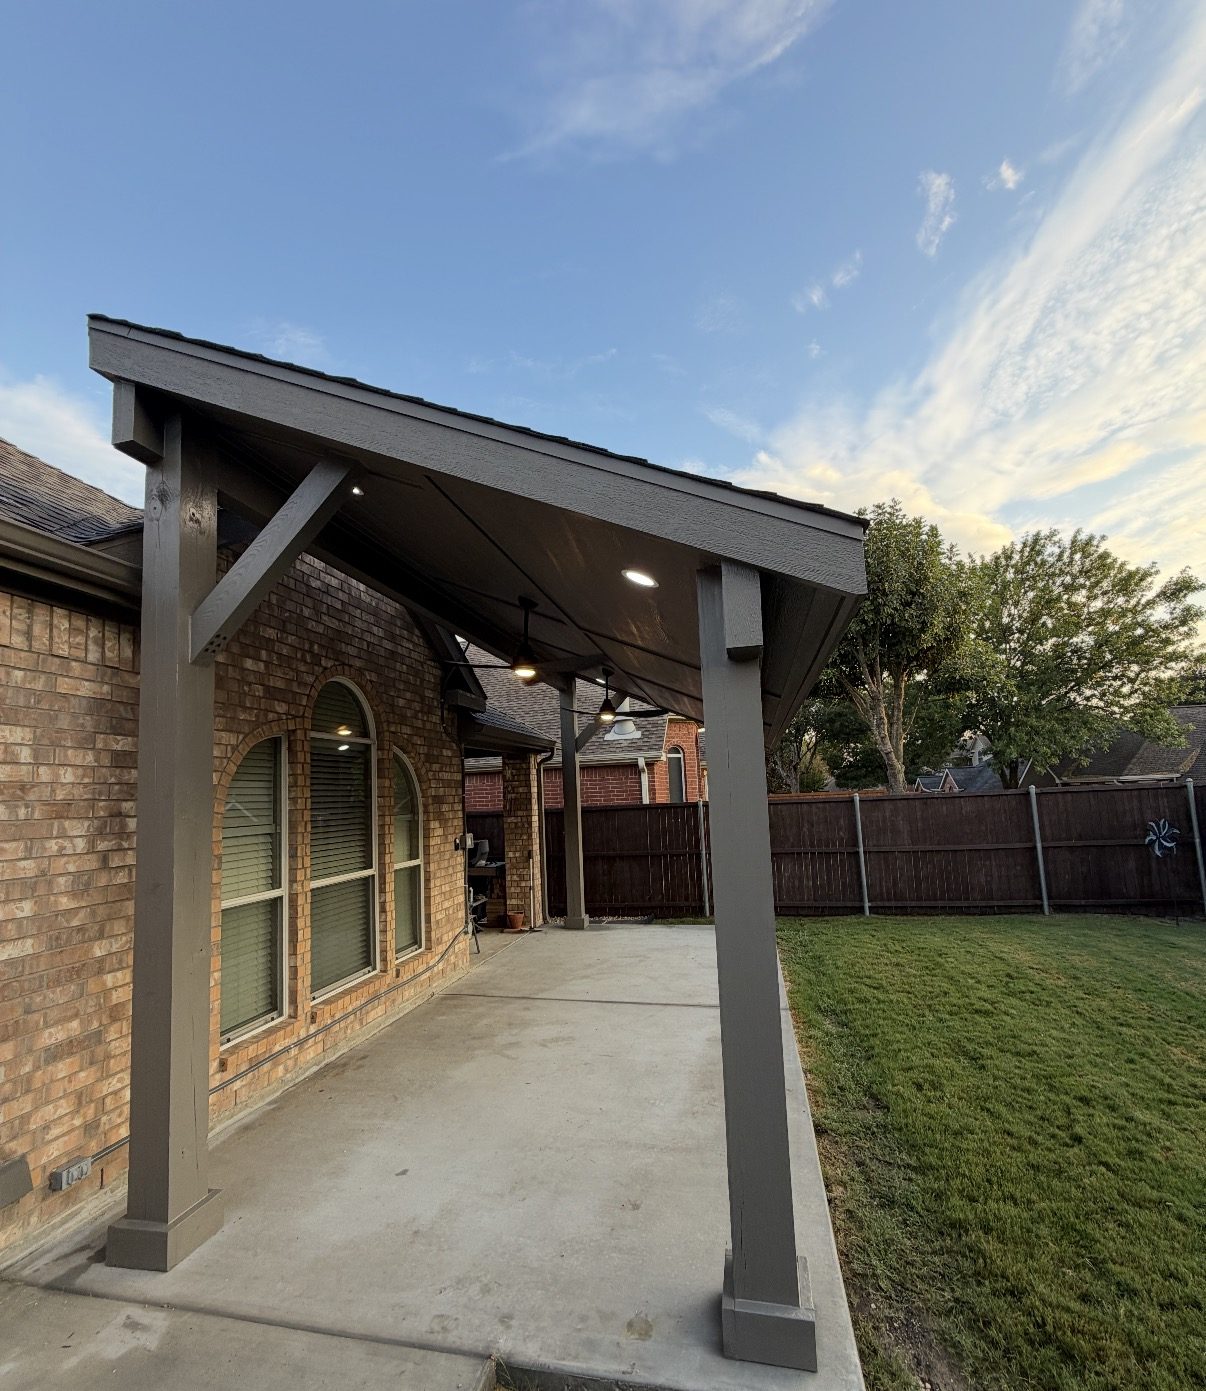
Covers can attach to the home or stand free on their own steel-anchored footings by a pool or dining area, and a framed back wall adds privacy and wind protection. Our builds in Plano, Fort Worth, Lewisville, and Midlothian include recessed lighting, ceiling fans, and tongue-and-groove ceilings.
Every project includes permits and engineering — we handle drawings, city submission, and inspections in every DFW municipality.
Options
Types and options
Lean-To (Shed)
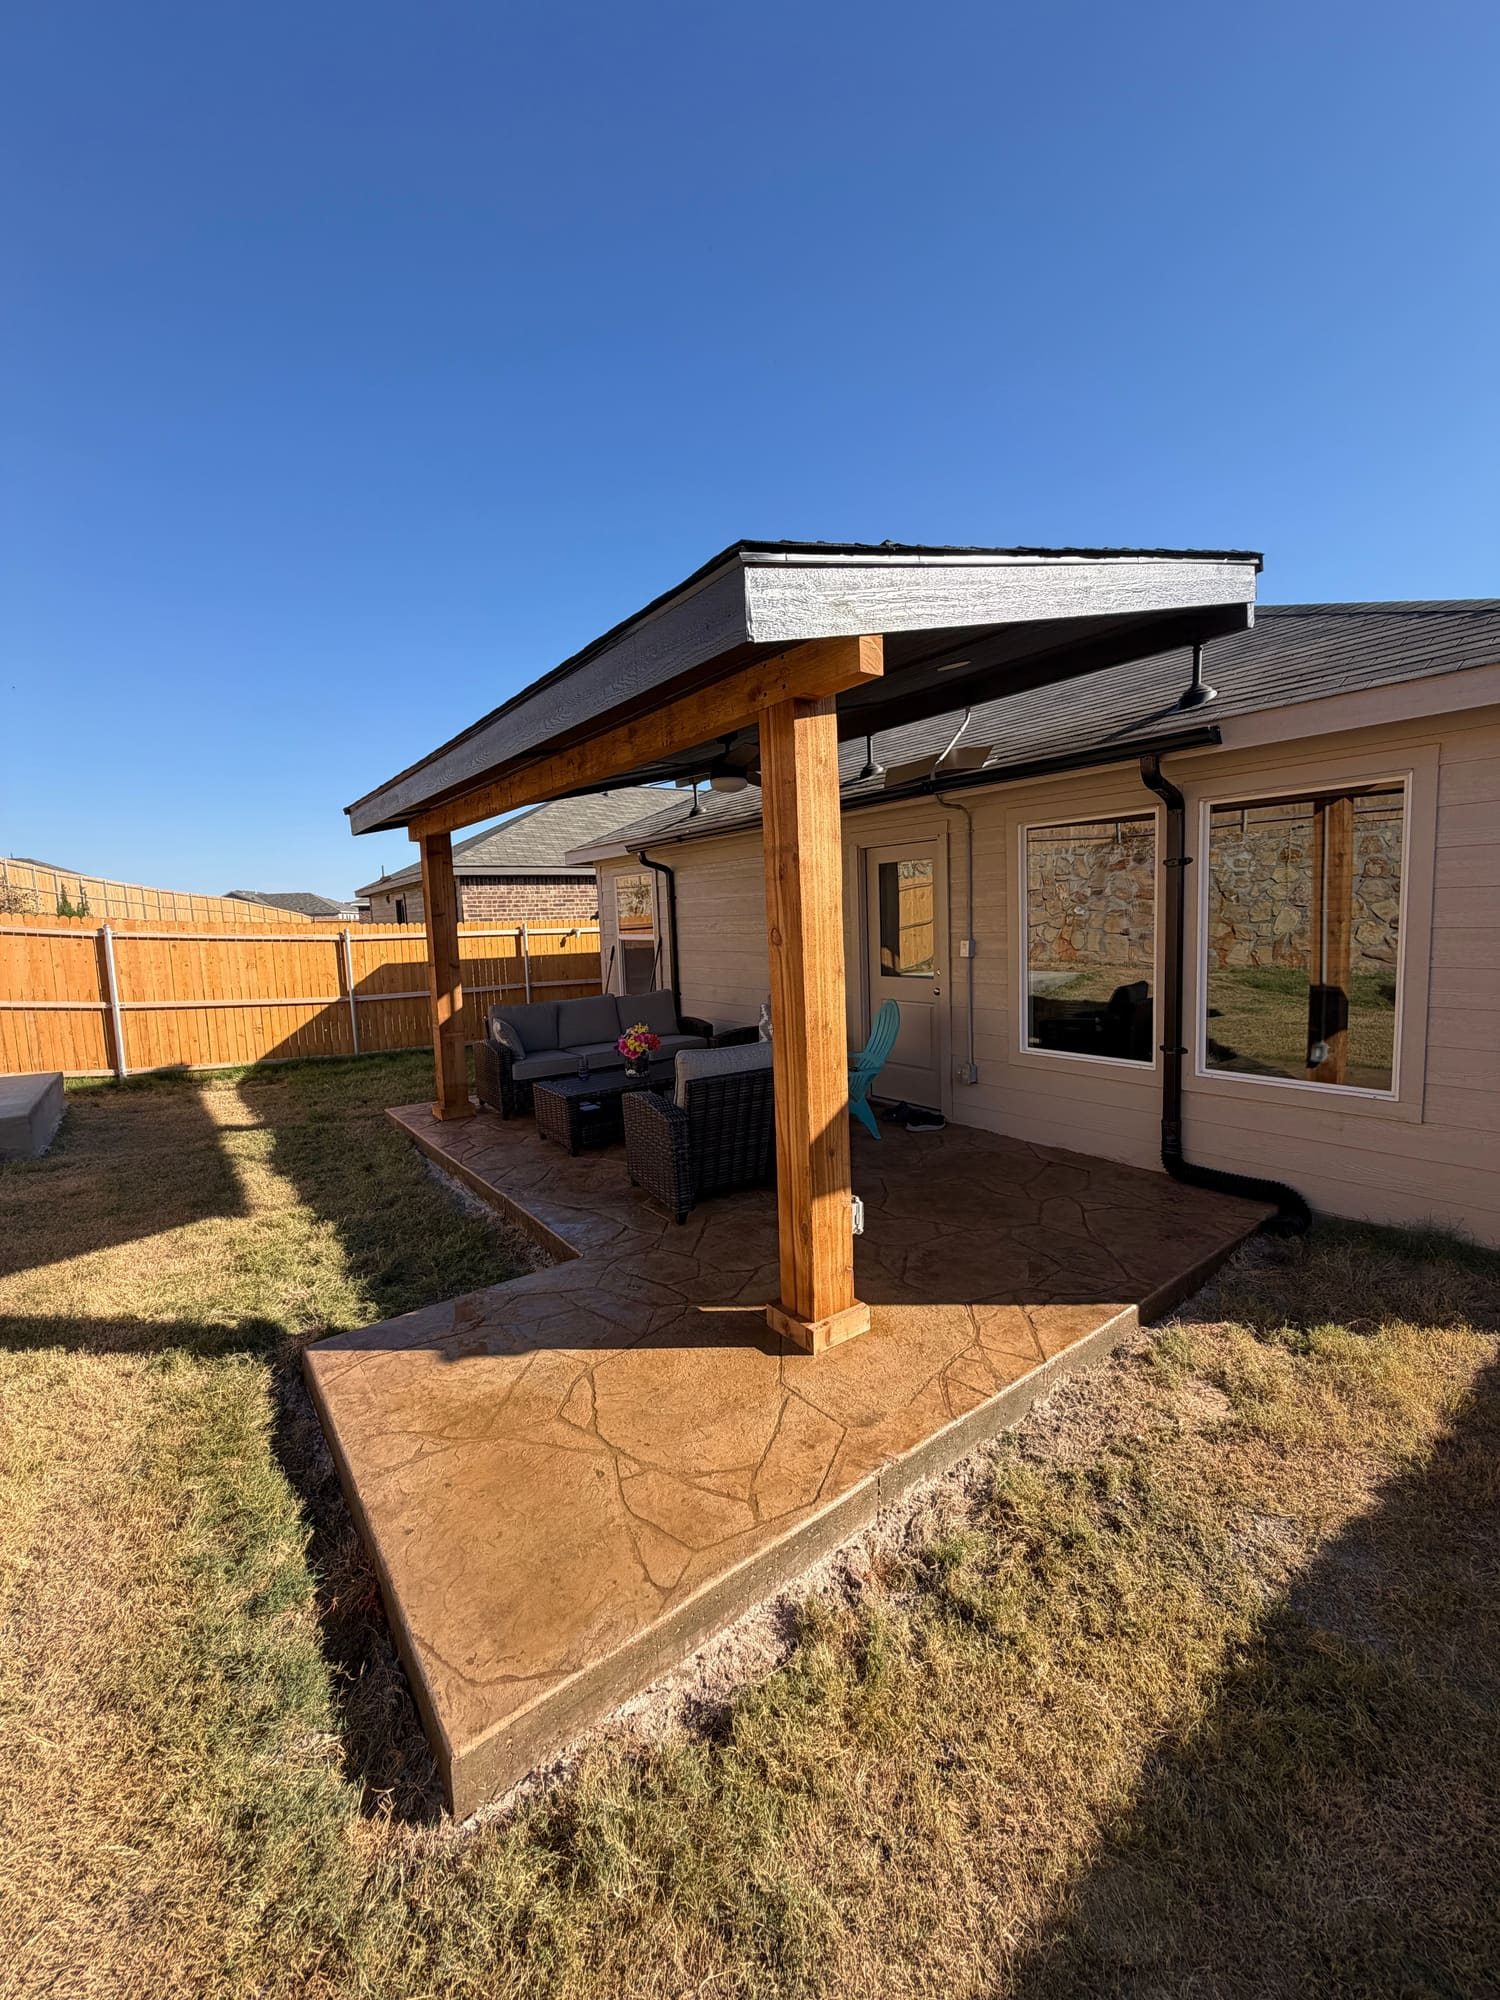
Single slope attached to the home. Clean, low-profile. Best for smaller patios, budget-conscious builds, and low rooflines.
Gable (A-Frame)
Peaked roofline with shingles matched to your home. Custom and architectural. Best for larger patios, height, airflow, and resale value.
Polycarbonate Roof
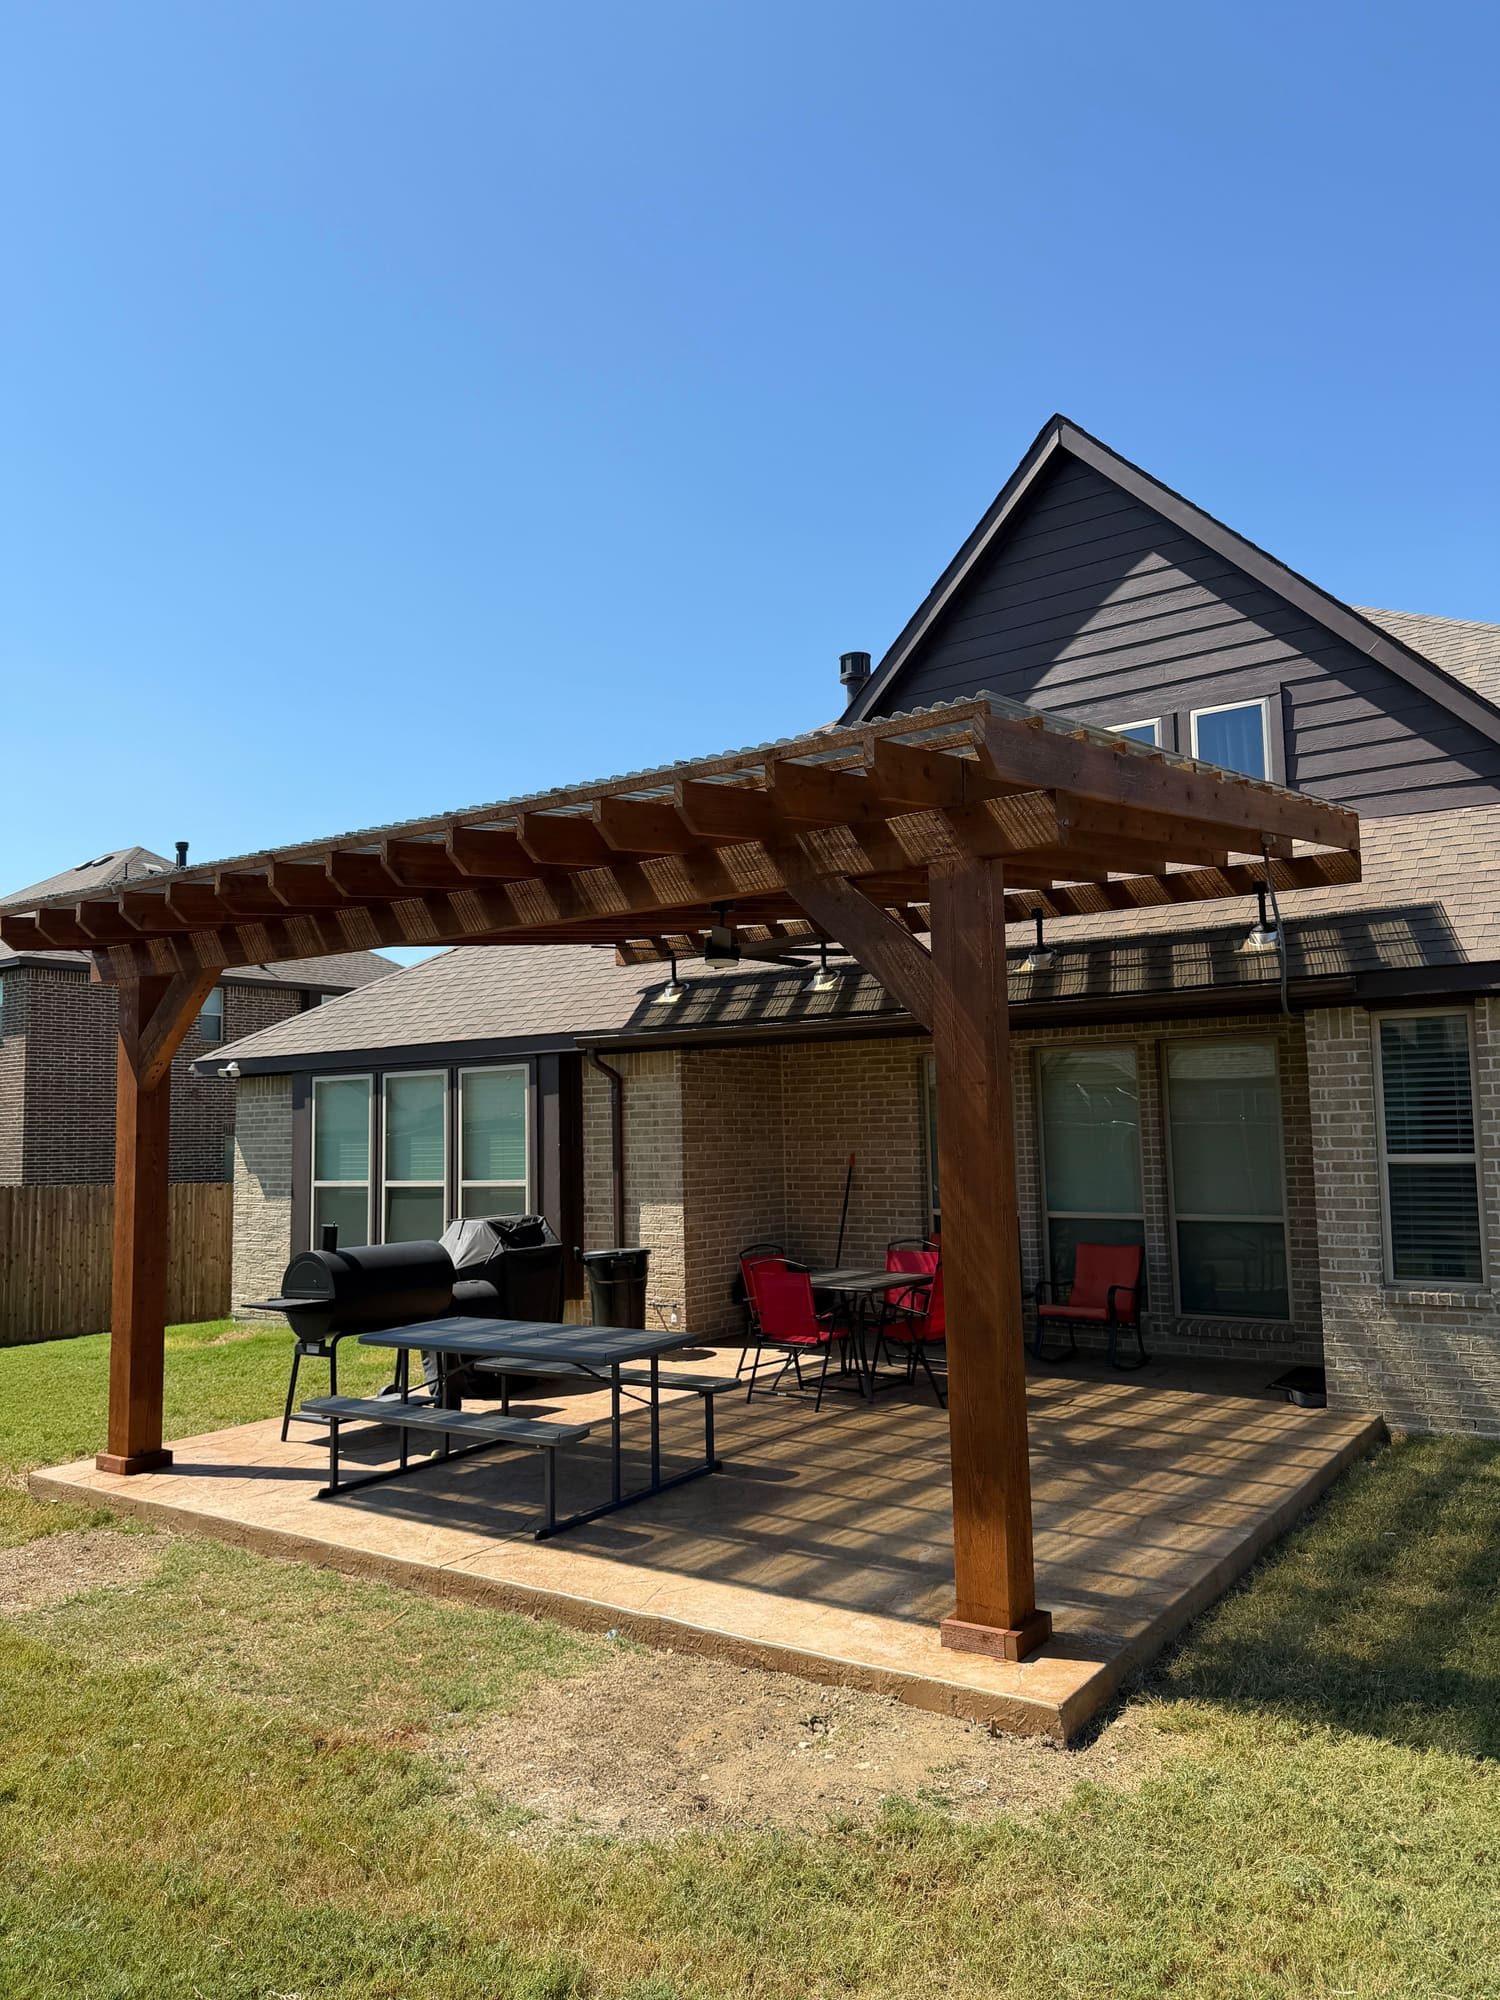
Clear or tinted panels over cedar rafters. Open and bright. Rain protection without losing natural light.
Free-Standing
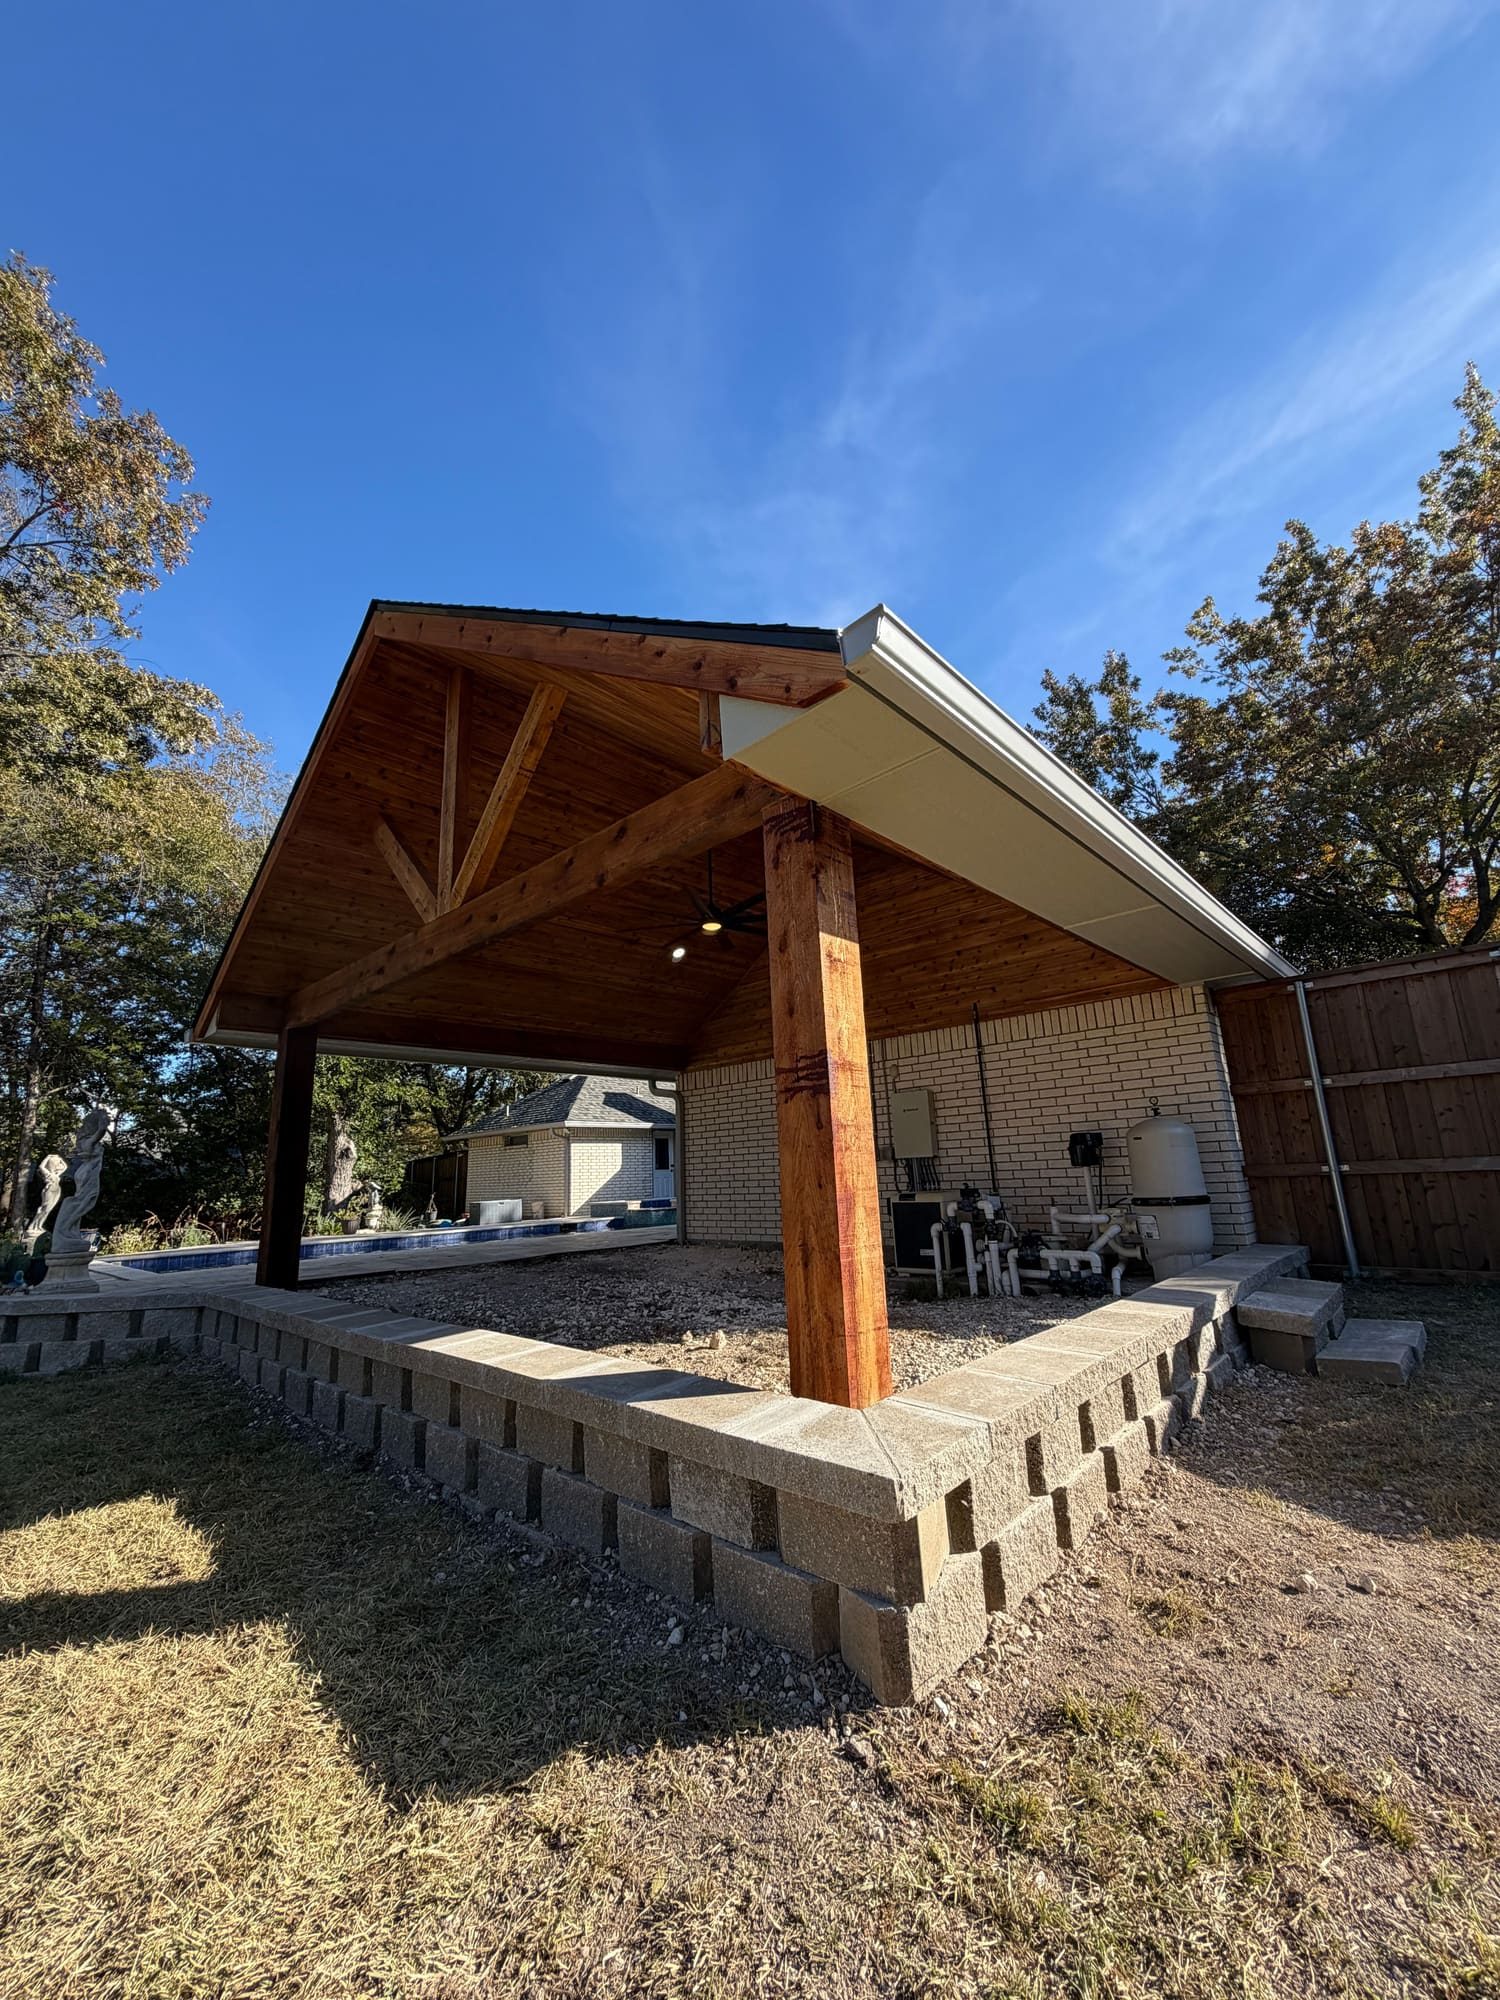
Set on its own steel-anchored footings by a pool, dining area, or anywhere in the yard.
With Back Wall
A framed back wall adds privacy and wind protection, as on our Midlothian project.
Why build it
Why homeowners choose it
Usable outdoors in Texas heat
Shade over the patio and the windows behind it lowers surface temperatures and cooling costs.
Looks original to the house
Color-matched shingles, posts sized to the home, and a roofline tied in correctly with flashing and drainage.
Lighting, fans, and ceilings
Tongue-and-groove ceilings, recessed lighting, and ceiling fans turn a cover into a room.
Adds value
Outdoor living space is one of the top features DFW buyers look for.
Construction
How we build it
- 01Footings: steel-anchored posts set in engineered footings sized for North Texas soil and wind load.
- 02Structure: Western Red Cedar posts and beams, hurricane ties, and galvanized or stainless hardware.
- 03Roof: architectural shingles matched to your home, standing seam metal, or polycarbonate panels; flashed and tied into the existing roofline.
- 04Finish: tongue-and-groove ceilings, stain or paint, recessed lighting, and fan blocking as specified.
- 05Permits and inspections handled by us from drawings through final.
Patio Covers: questions, answered
In the DFW market, most patio covers run $8,000 to $25,000+. A basic 12x12 lean-to (shed-style) cover starts around $8,000-$12,000, a mid-size gable cover with a shingled roof matched to your home typically lands between $14,000 and $20,000, and large custom designs with tongue-and-groove ceilings, lighting, and fans can exceed $25,000. Every Structure1 estimate is free, itemized, and includes permits and engineering.
A lean-to (shed-style) cover attaches to your home with a single sloped roof — it's the most cost-effective option and works well under existing eaves. A gable cover has a peaked, A-frame roofline that adds height, airflow, and a more custom architectural look, and it's the better choice for taller ceilings or larger patios. Gable covers typically cost 20-35% more than a comparable lean-to.
The roof. A solid-roof cover (shingled or metal) provides complete protection from sun and rain and the deepest shade. A polycarbonate cover uses clear or tinted panels over cedar rafters, so it keeps rain off while letting natural light through. An open-rafter cover with no panels gives partial, dappled shade. For Texas weather, many homeowners prefer a solid roof for full protection, while polycarbonate offers a bright middle ground.
A cedar patio cover with a polycarbonate roof typically runs $10,000 to $18,000 in DFW depending on size, post count, and extras like lighting and fans. Open-rafter covers without roofing cost less. Every estimate is free and itemized, and includes the permit package.
Yes. We build both. Attached covers tie into your home's structure and work well over an existing patio; free-standing covers sit on their own steel-anchored footings and can be placed by a pool, over a dining area, or anywhere in the yard. Our Lewisville project is a free-standing build.
Yes. Nearly every city in the DFW metroplex — including Dallas, Fort Worth, Plano, Frisco, McKinney, and Arlington — requires a building permit for a patio cover. Structure1 handles the full permit process on every project: drawings, engineering letters where required, submission, and inspections. Permit approval usually takes 1-2 weeks depending on the city.
Yes. On solid-roof covers we install architectural shingles color-matched to your existing roof so the addition looks original to the house, and we tie the new roofline into your home's structure correctly — flashing, drainage, and attachment points are where inexperienced builders cause leaks. Standing seam metal and polycarbonate panel roofs are also available.
Construction itself takes 3-7 days for most patio covers once permits are approved and materials arrive. End to end — contract, permit approval (1-2 weeks), material procurement, and build — plan on 2-4 weeks. We confirm a build date before work starts and keep one crew on your project until it's finished.
Yes, and it's the most cost-effective way to do a full outdoor living project. Because we self-perform both structures and concrete, we can pour a new stamped concrete patio and build the cover above it in one mobilization — one permit package, one crew, one timeline.
We primarily build with premium-grade Western Red Cedar and pressure-treated lumber, which are ideal for the Texas climate due to their natural resistance to warping, splitting, and insects. For roofing, we use architectural shingles matched to your home's existing roof, standing seam metal, or polycarbonate panels depending on your preference. All hardware is galvanized or stainless steel for long-term durability.
Absolutely. Every patio cover we build is engineered to meet or exceed local building codes for wind resistance and structural load requirements. We use heavy-duty post anchors, hurricane ties, and proper footing depths to ensure your structure can withstand severe Texas weather including high winds and hail. Our 2-year workmanship warranty covers any structural issues, and our builds are designed to last 20+ years with minimal maintenance.
Areas served
Patio Covers across Dallas–Fort Worth
Resources
Homeowner guides
Best Patio Cover Materials for Texas Weather: Wood vs. Aluminum vs. Vinyl
Choosing the right material for your patio cover in Texas makes all the difference. Here's a head-to-head comparison of cedar, pressure-treated pine, aluminum, and vinyl — with honest pros, cons, and what drives the cost of each for DFW homeowners.
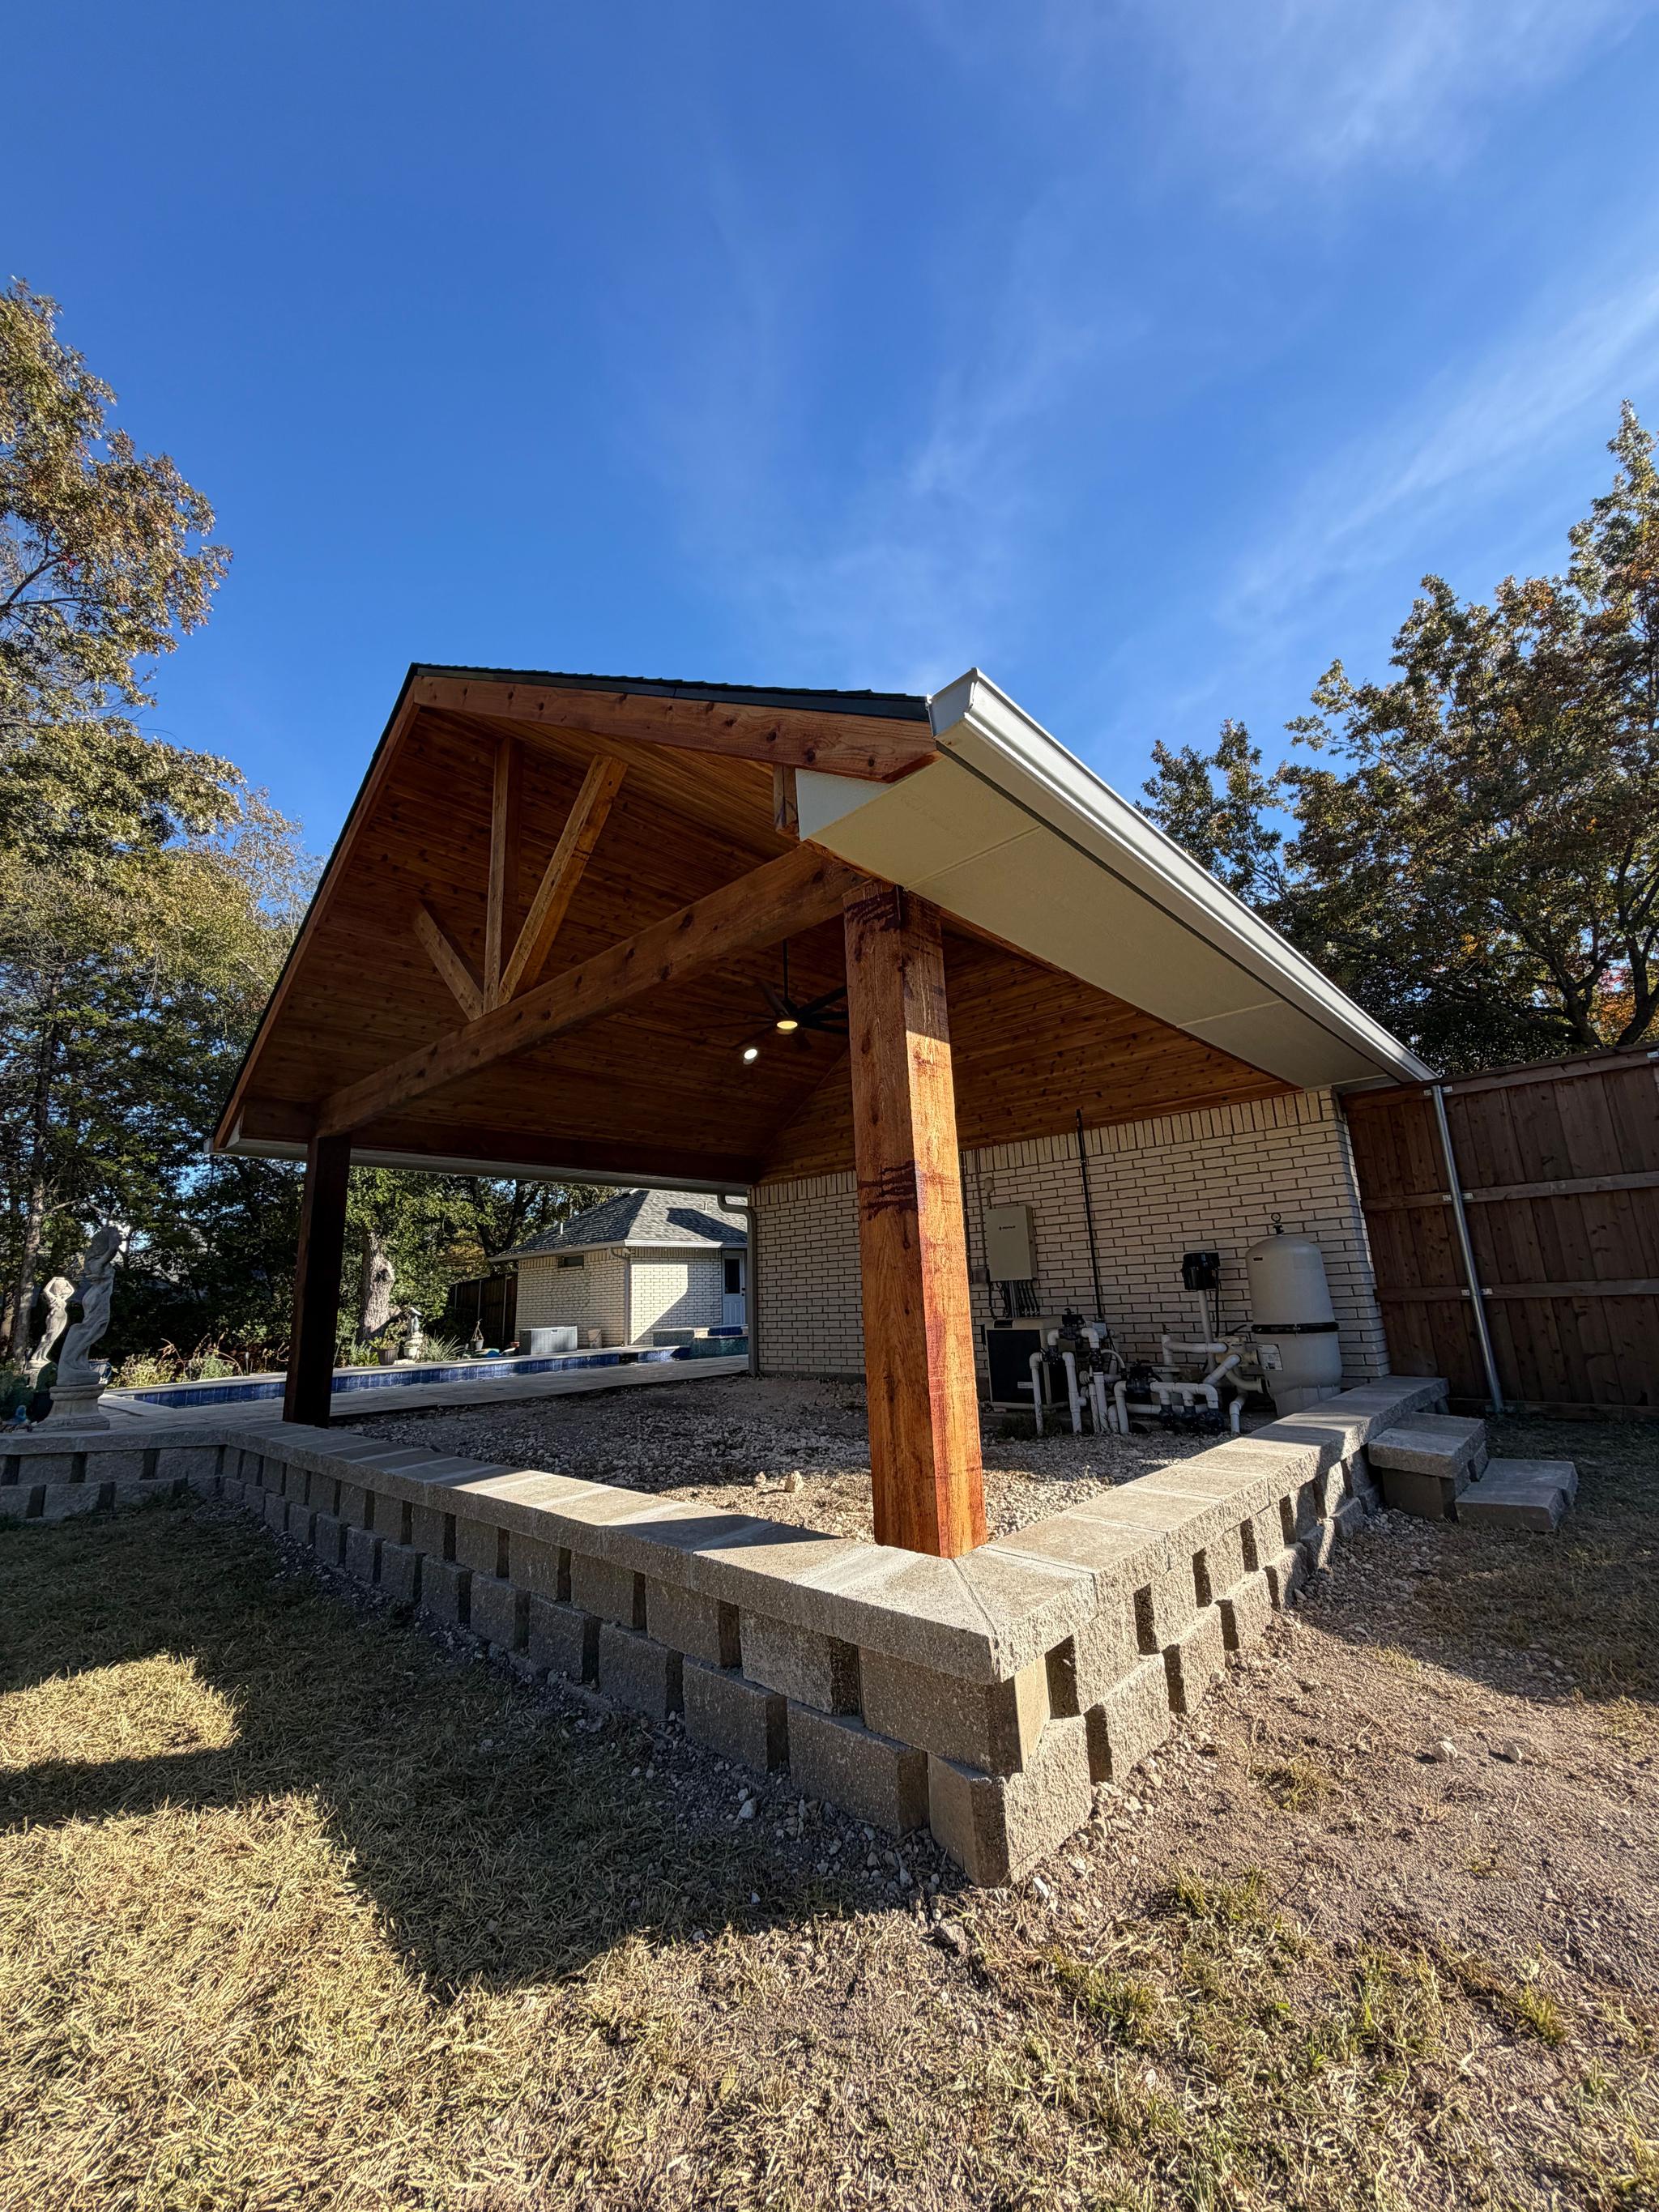
15 Stunning Patio Cover Ideas for Dallas-Fort Worth Backyards
Looking for patio cover inspiration? Here are 15 popular design ideas we've built for DFW homeowners — from classic gable covers to modern polycarbonate-roof patio covers, complete with features and what drives the cost of each.
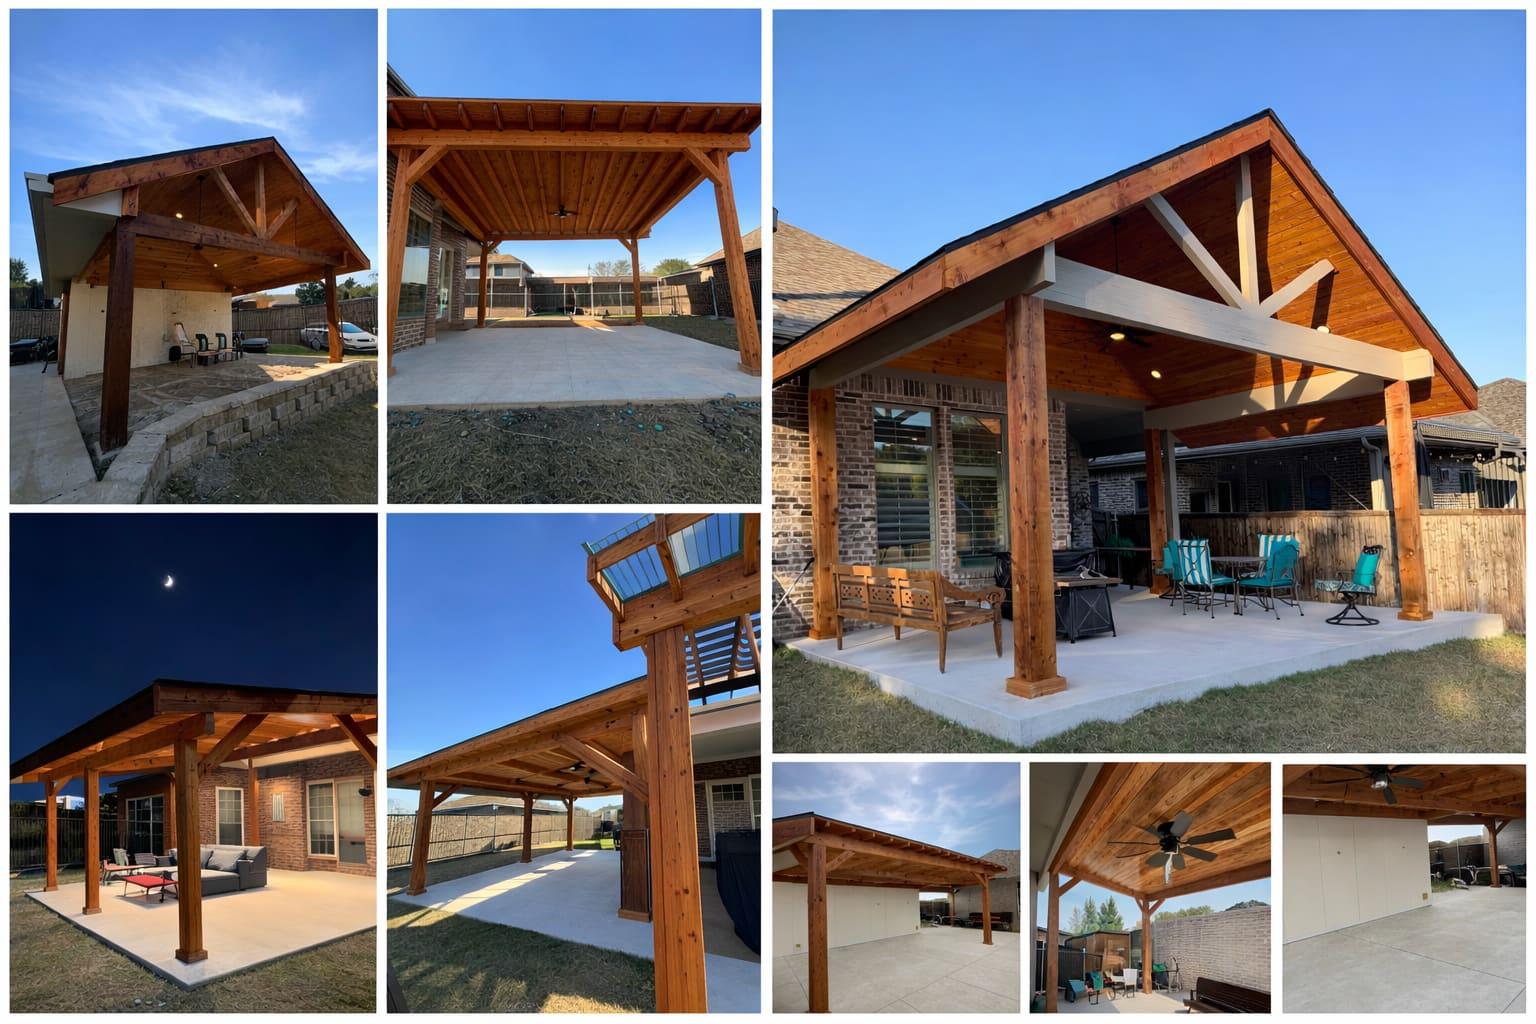
Does a Patio Cover Increase Home Value in Texas? (What the Data Says)
Wondering if a patio cover is a smart investment for your Texas home? Here's what real estate data and DFW market trends tell us about the ROI of outdoor living improvements.
Planning patio covers?
Tell us about the space. We reply within one business day and walk the site with you before quoting.