Process
From first call to final walk-through
Four steps, one project manager, no surprise change orders.
Estimate
Tell us about your project. We reply within one business day with next steps and a ballpark range, then walk the site with you.
- You
- Send the form or call. Share a few photos of the space and what you have in mind.
- We
- Site visit, measurements, and a written, itemized estimate that includes permits and engineering.
- Timing
- Reply within one business day, then we schedule the site visit.
Design
Material selection and drawings tailored to your home, sized to its proportions and roofline.
- You
- Choose style, roofing, ceiling finish, lighting, and fans from samples we bring to you.
- We
- Architectural drawings, wind-load engineering where required, and the HOA package if your neighborhood needs one.
- Timing
- Runs alongside the permit submission.
Permit
We handle every city permit and HOA submission so the build clears inspection on the first pass.
- You
- Sign the HOA form if your community requires an owner signature. That is usually all.
- We
- Submit plans, answer plan-review comments, and schedule inspections.
- Timing
- Permit approval usually takes one to two weeks depending on the city.
Build
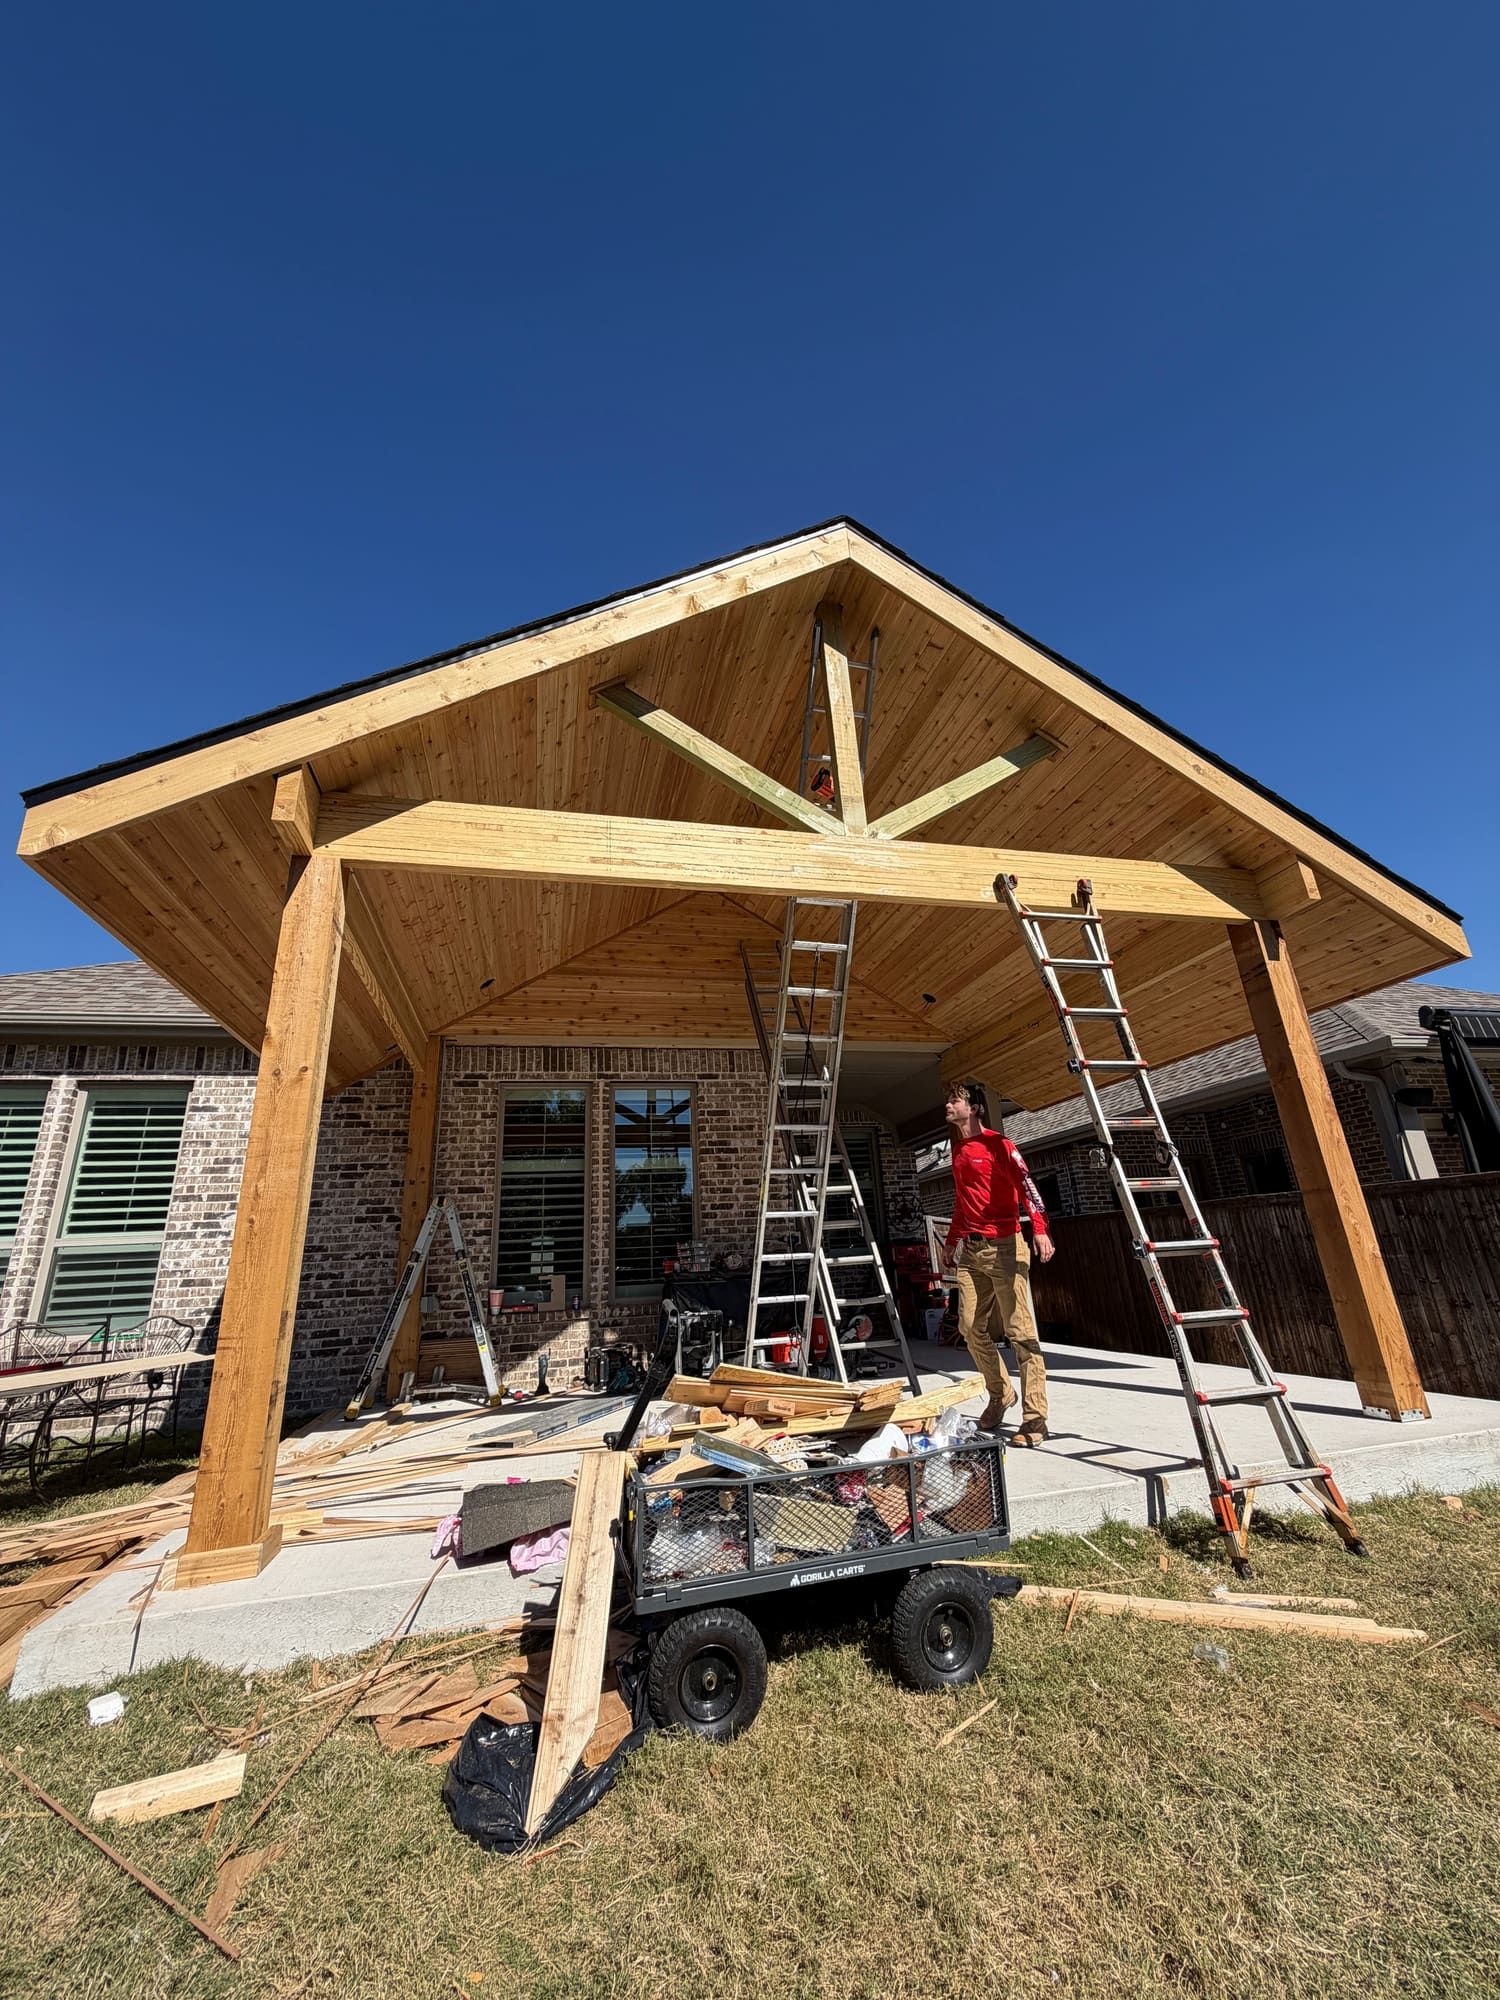
In-house crew, one lead carpenter, daily progress updates, and a clean site at the end of every day.
- You
- Keep the work area clear and enjoy watching it come together.
- We
- Footings, framing, roofing, ceiling, electrical rough-in coordination, finish work, and a final walk-through with you.
- Timing
- Three to seven days on site for most patio covers; one to two weeks for larger outdoor living projects. Two to four weeks end to end.
Planning questions
Most projects begin 2-3 weeks after contract signing, which covers permit approval and material procurement. Fall and winter often have the shortest wait times.
Construction itself takes 3-7 days for most patio covers once permits are approved and materials arrive. End to end — contract, permit approval (1-2 weeks), material procurement, and build — plan on 2-4 weeks. We confirm a build date before work starts and keep one crew on your project until it's finished.
Yes. Nearly every city in the DFW metroplex — including Dallas, Fort Worth, Plano, Frisco, McKinney, and Arlington — requires a building permit for a patio cover. Structure1 handles the full permit process on every project: drawings, engineering letters where required, submission, and inspections. Permit approval usually takes 1-2 weeks depending on the city.
We require a deposit to secure materials and scheduling, with the remaining balance due upon project completion and your satisfaction. Many clients phase larger projects to manage cost; we can discuss the right structure during your free estimate.
Every project carries a 2-year workmanship warranty covering structural issues with the structure or slab.
Ready to start?
Step one is a free estimate. We reply within one business day.