Services
Outdoor Living in Dallas–Fort Worth
The whole backyard room, designed together: structure, slab, ceiling, lighting, and fans from one crew on one permit and one timeline.
Overview
Outdoor Living built for North Texas
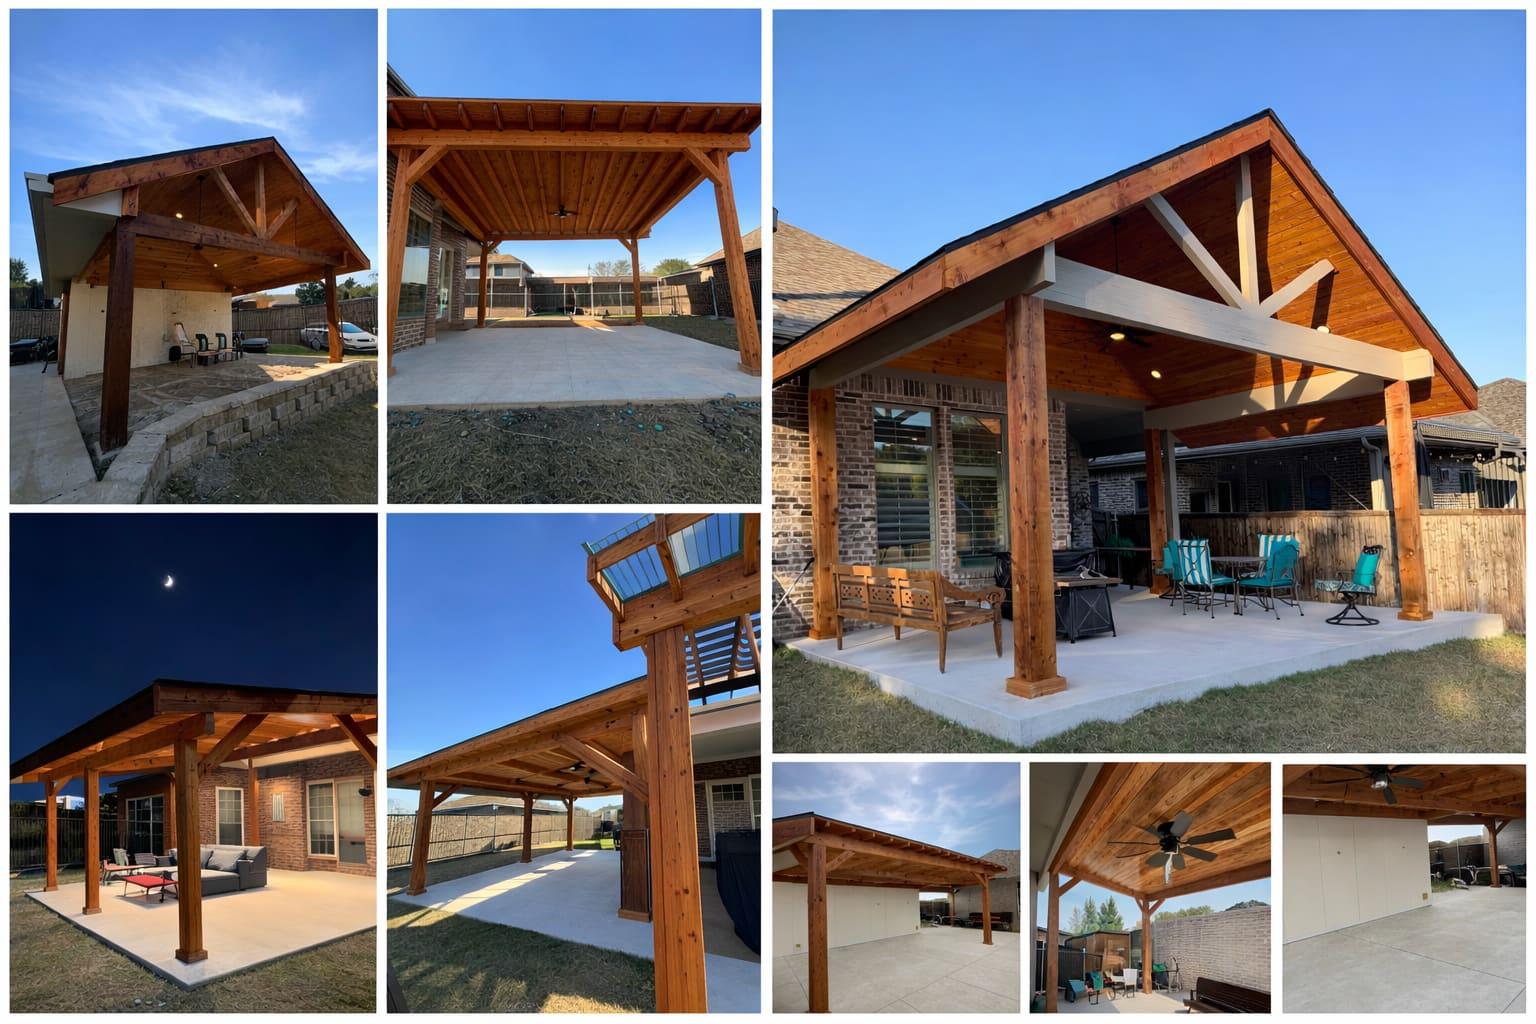
Most of our best projects are not a single item. They are a covered structure, a new stamped concrete patio underneath it, a finished ceiling, recessed lighting, and ceiling fans, planned as one outdoor room instead of pieced together over years.
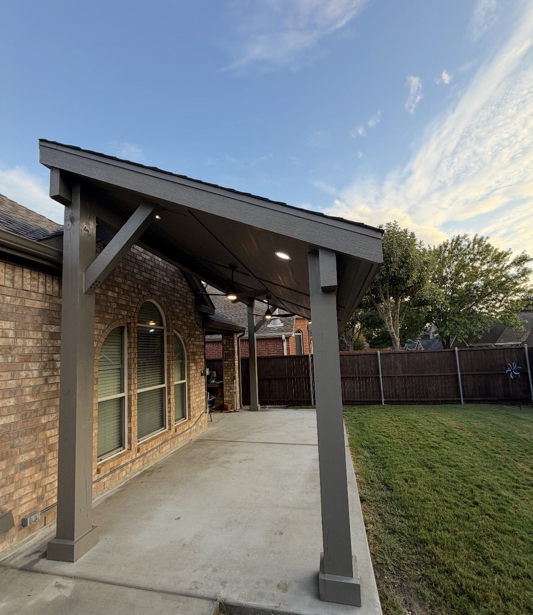
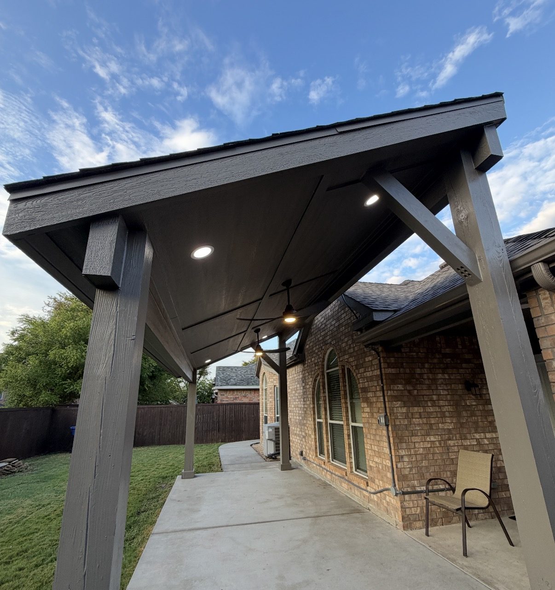
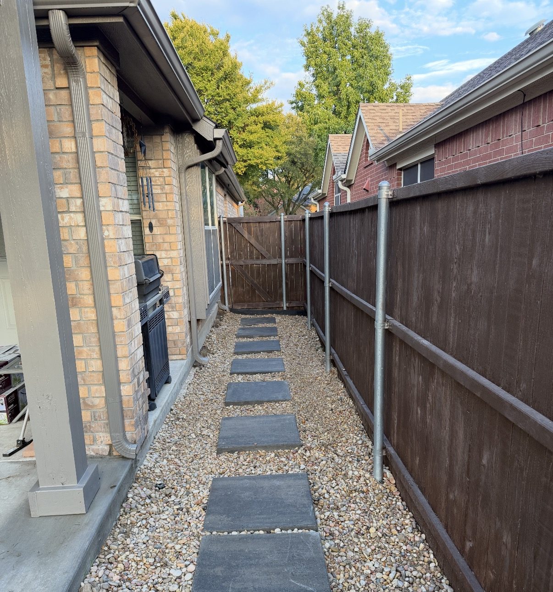
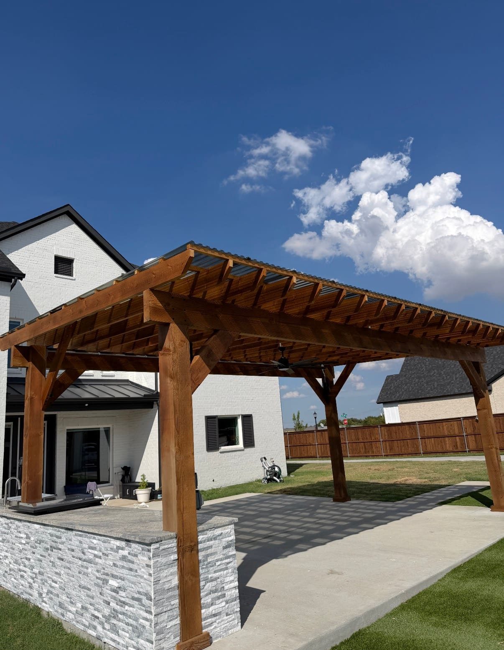
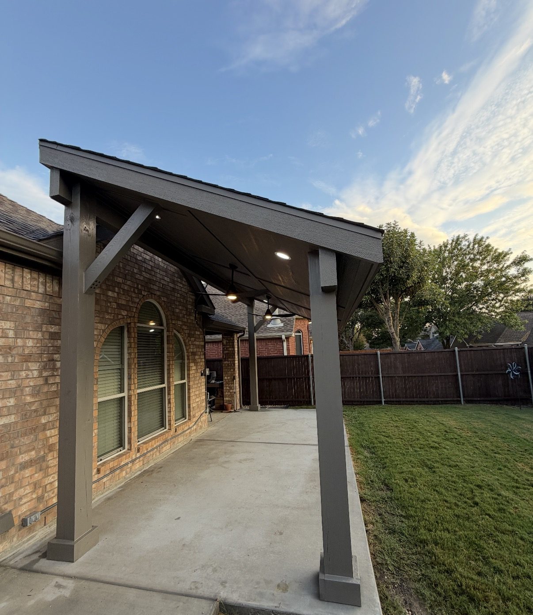
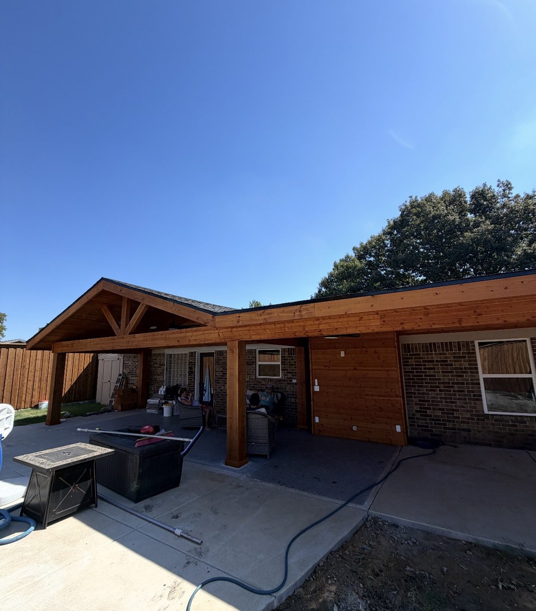
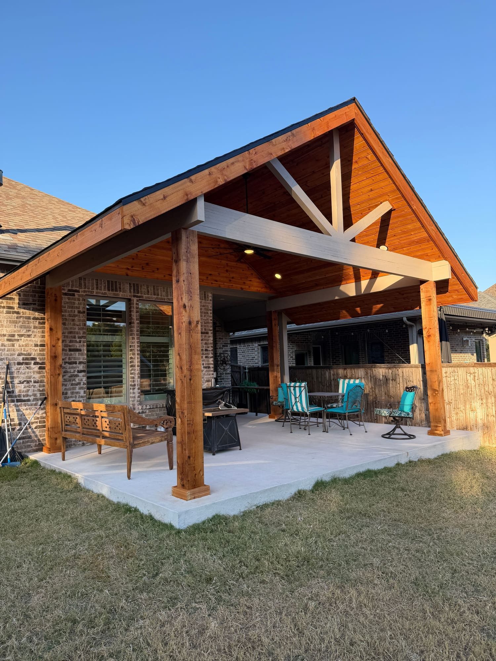
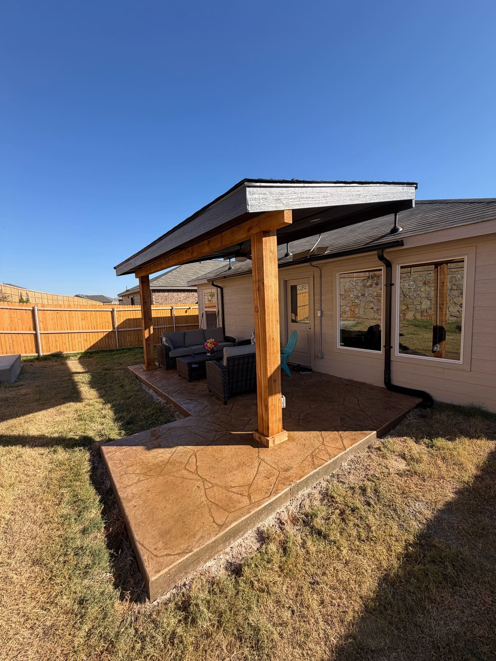
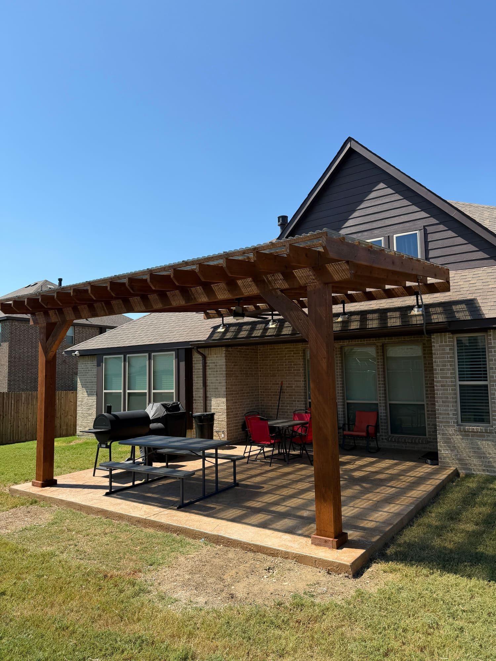
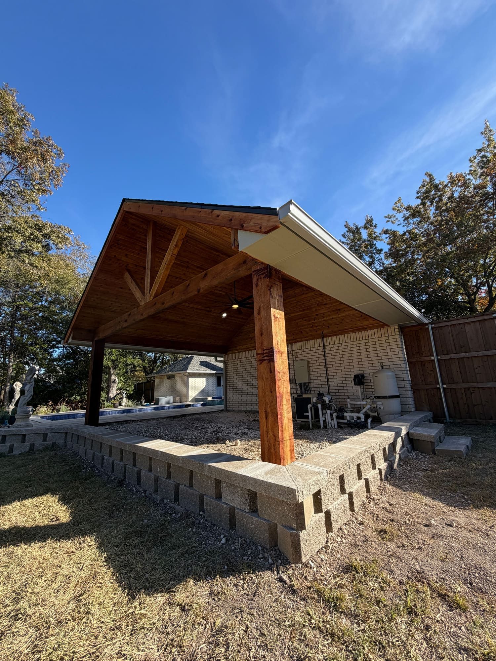
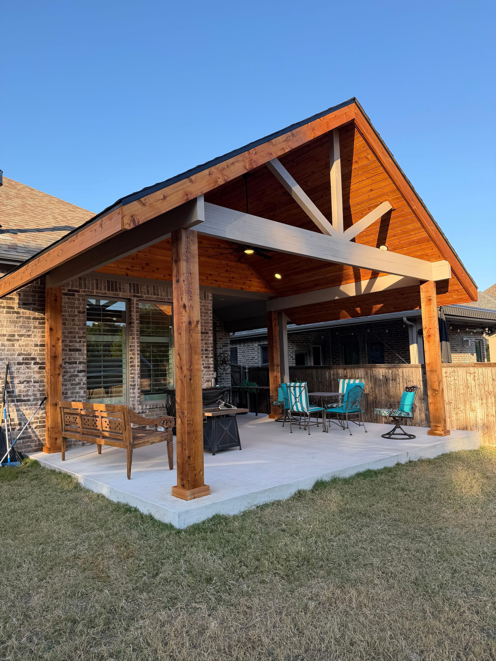
Because Structure1 self-performs both structures and concrete, the entire project runs on one permit package, one crew, and one schedule. Our Forney project pairs a lean-to cover with a stamped patio; our McKinney gable cover includes a tongue-and-groove ceiling and fan; a recent Dallas–Fort Worth build sets a free-standing cover on a new patio with a side walkway and paver path.
Options
Types and options
Cover + patio
A gable, lean-to, or polycarbonate structure over a new stamped or broom-finish slab.
Ceilings, lighting, fans
Tongue-and-groove ceilings, recessed lighting, and fan blocking coordinated with your electrician.
Privacy and wind walls
Framed back walls on patio covers for shelter and privacy.
Phased builds
Patio now, cover later, designed so the second phase fits without rework.
Why build it
Why homeowners choose it
One design, one timeline
Structure and slab are engineered together so footings, drainage, and layout line up.
Year-round use
Shade, fans, and lighting make the space usable through Texas summers and evenings.
One point of contact
The same lead carpenter from estimate to final walk-through.
Construction
How we build it
- 01Site visit and a single drawing set covering the slab and the structure.
- 02Permit and HOA package submitted once for the whole project.
- 03Concrete poured and cured, then the structure built on it by the same crew.
- 04Ceiling, lighting, and fan finish work; final walk-through.
Outdoor Living: questions, answered
Most outdoor living projects combine a patio cover with a new stamped or broom-finish concrete patio, plus lighting and ceiling fans. Because we self-perform both the structure and the concrete, the whole project runs on one permit package, one crew, and one timeline.
Yes. Many homeowners pour the patio first and add the cover later, or build the cover now and add lighting and fans afterward. We design the first phase so the next one fits without rework.
Yes, and it's the most cost-effective way to do a full outdoor living project. Because we self-perform both structures and concrete, we can pour a new stamped concrete patio and build the cover above it in one mobilization — one permit package, one crew, one timeline.
Construction itself takes 3-7 days for most patio covers once permits are approved and materials arrive. End to end — contract, permit approval (1-2 weeks), material procurement, and build — plan on 2-4 weeks. We confirm a build date before work starts and keep one crew on your project until it's finished.
Areas served
Outdoor Living across Dallas–Fort Worth
Resources
Homeowner guides
Best Patio Cover Materials for Texas Weather: Wood vs. Aluminum vs. Vinyl
Choosing the right material for your patio cover in Texas makes all the difference. Here's a head-to-head comparison of cedar, pressure-treated pine, aluminum, and vinyl — with honest pros, cons, and what drives the cost of each for DFW homeowners.
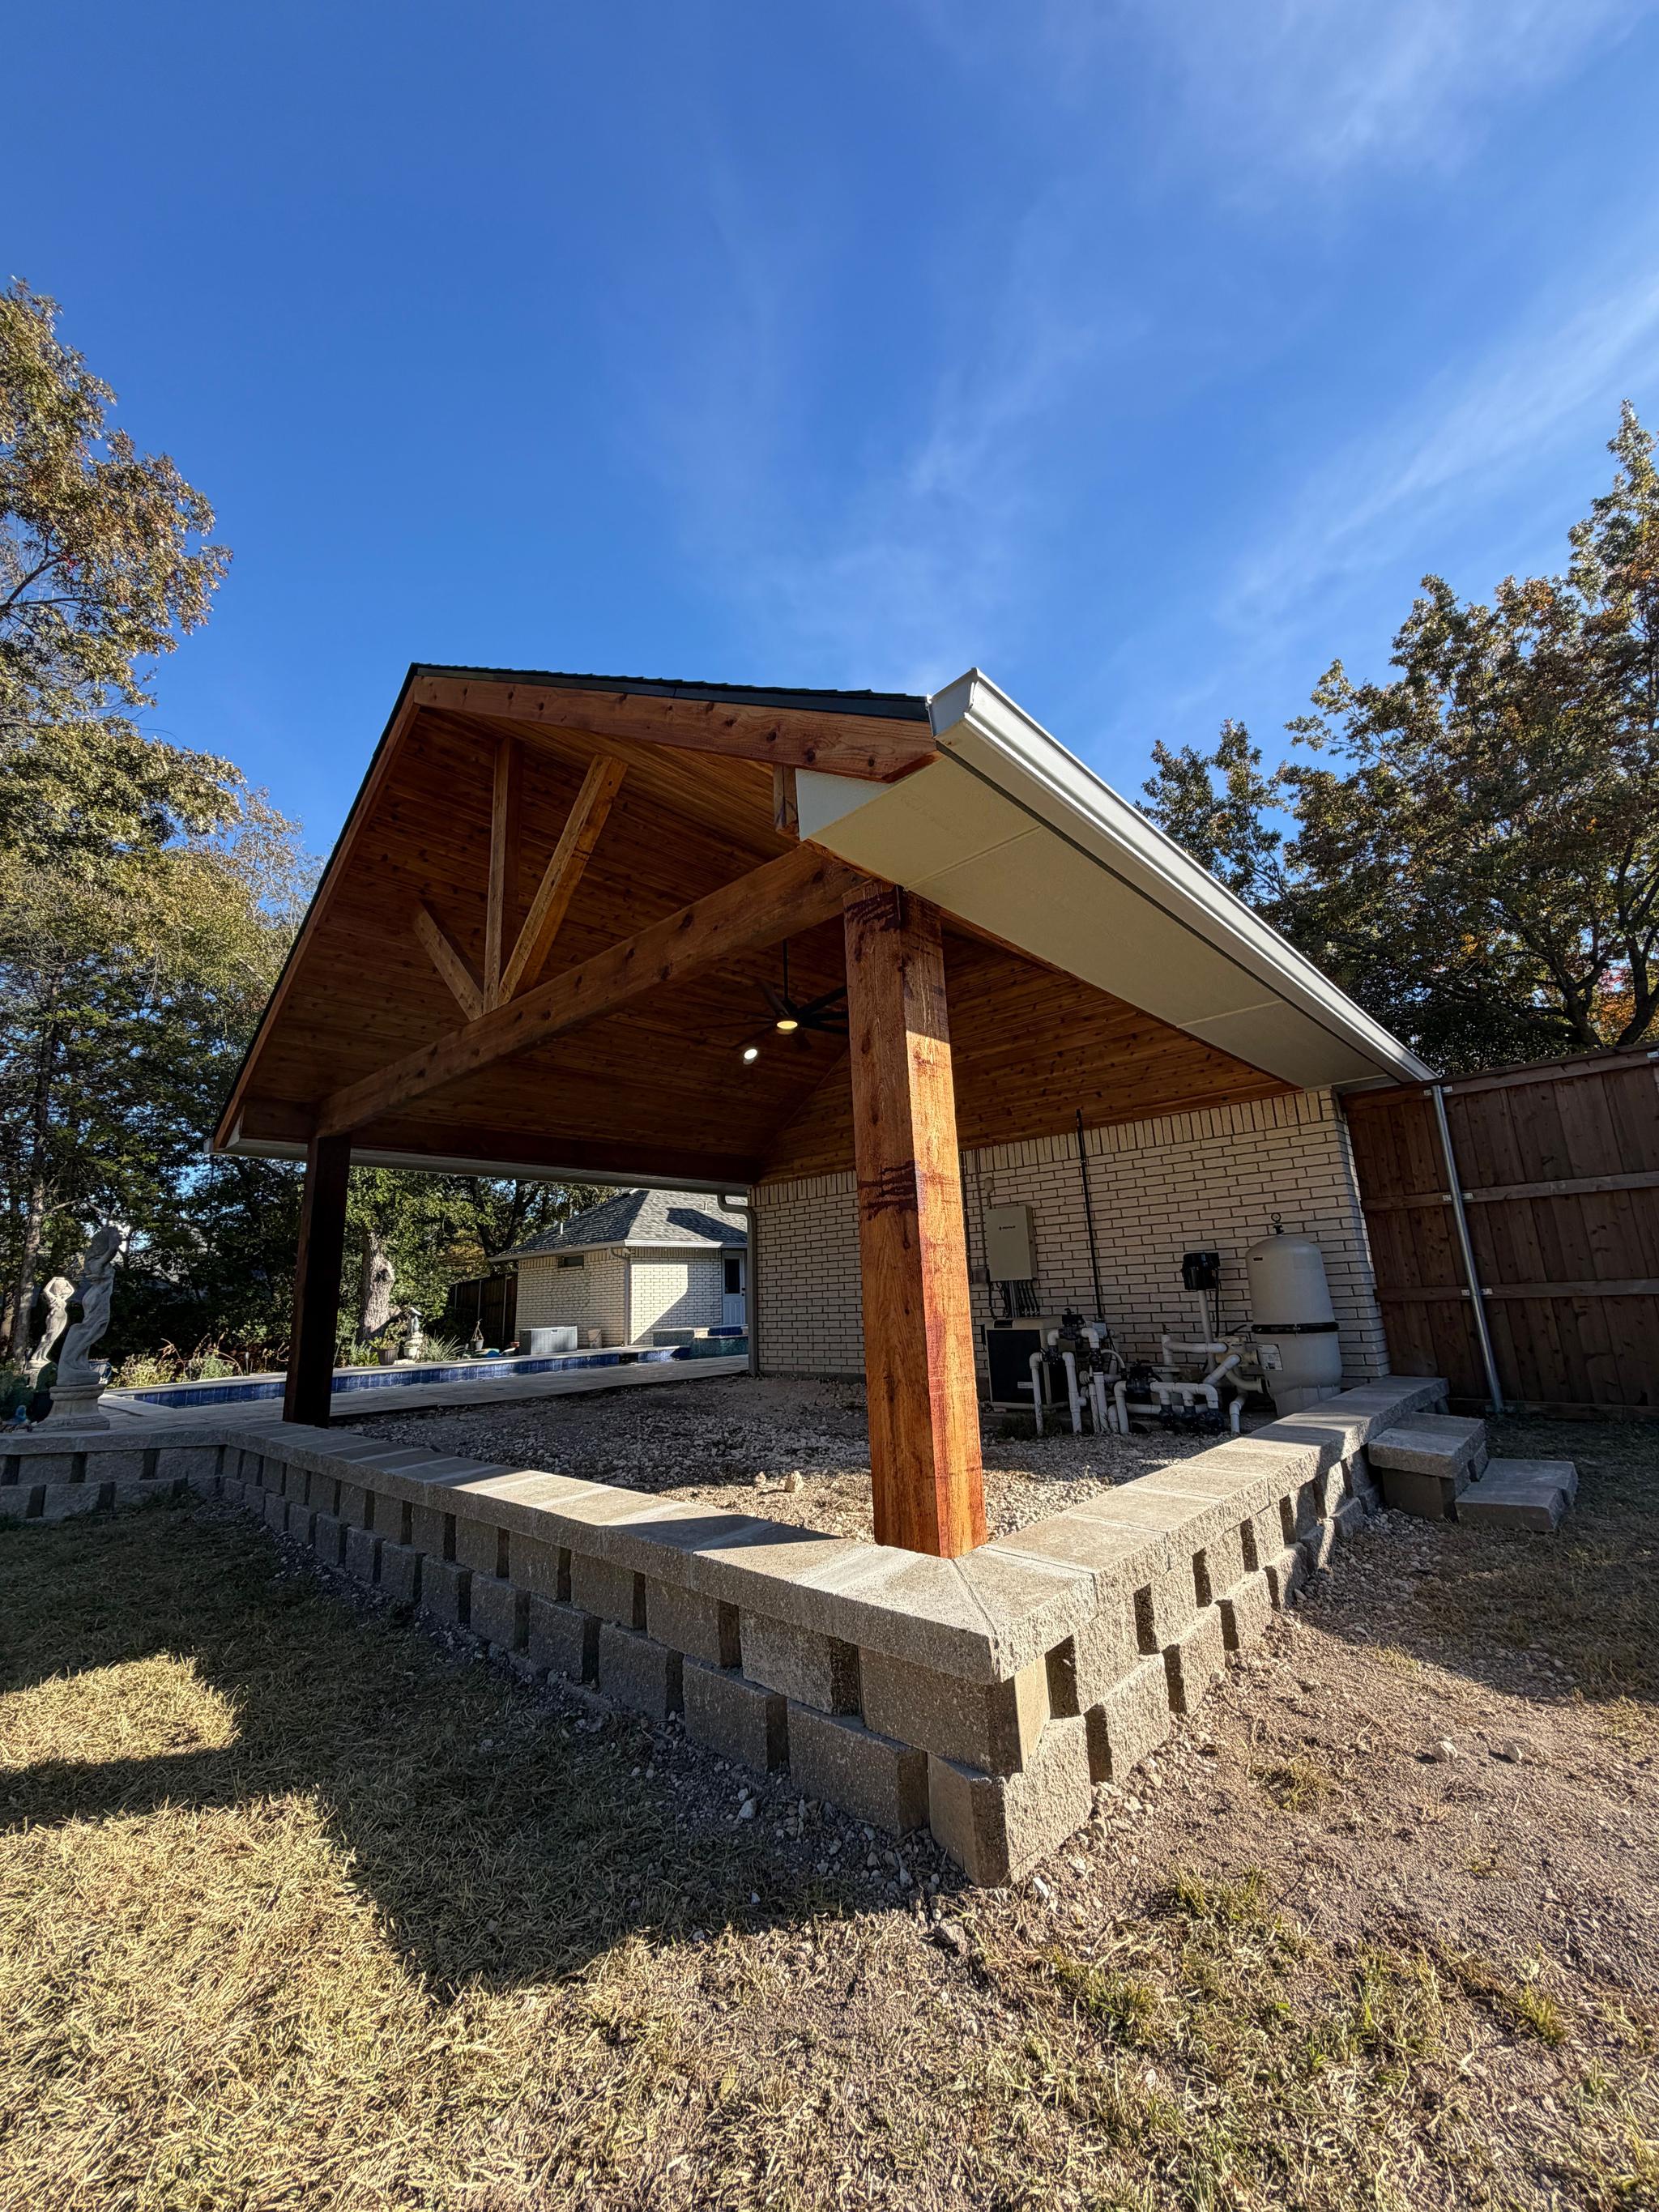
15 Stunning Patio Cover Ideas for Dallas-Fort Worth Backyards
Looking for patio cover inspiration? Here are 15 popular design ideas we've built for DFW homeowners — from classic gable covers to modern polycarbonate-roof patio covers, complete with features and what drives the cost of each.
Does a Patio Cover Increase Home Value in Texas? (What the Data Says)
Wondering if a patio cover is a smart investment for your Texas home? Here's what real estate data and DFW market trends tell us about the ROI of outdoor living improvements.
Planning outdoor living?
Tell us about the space. We reply within one business day and walk the site with you before quoting.