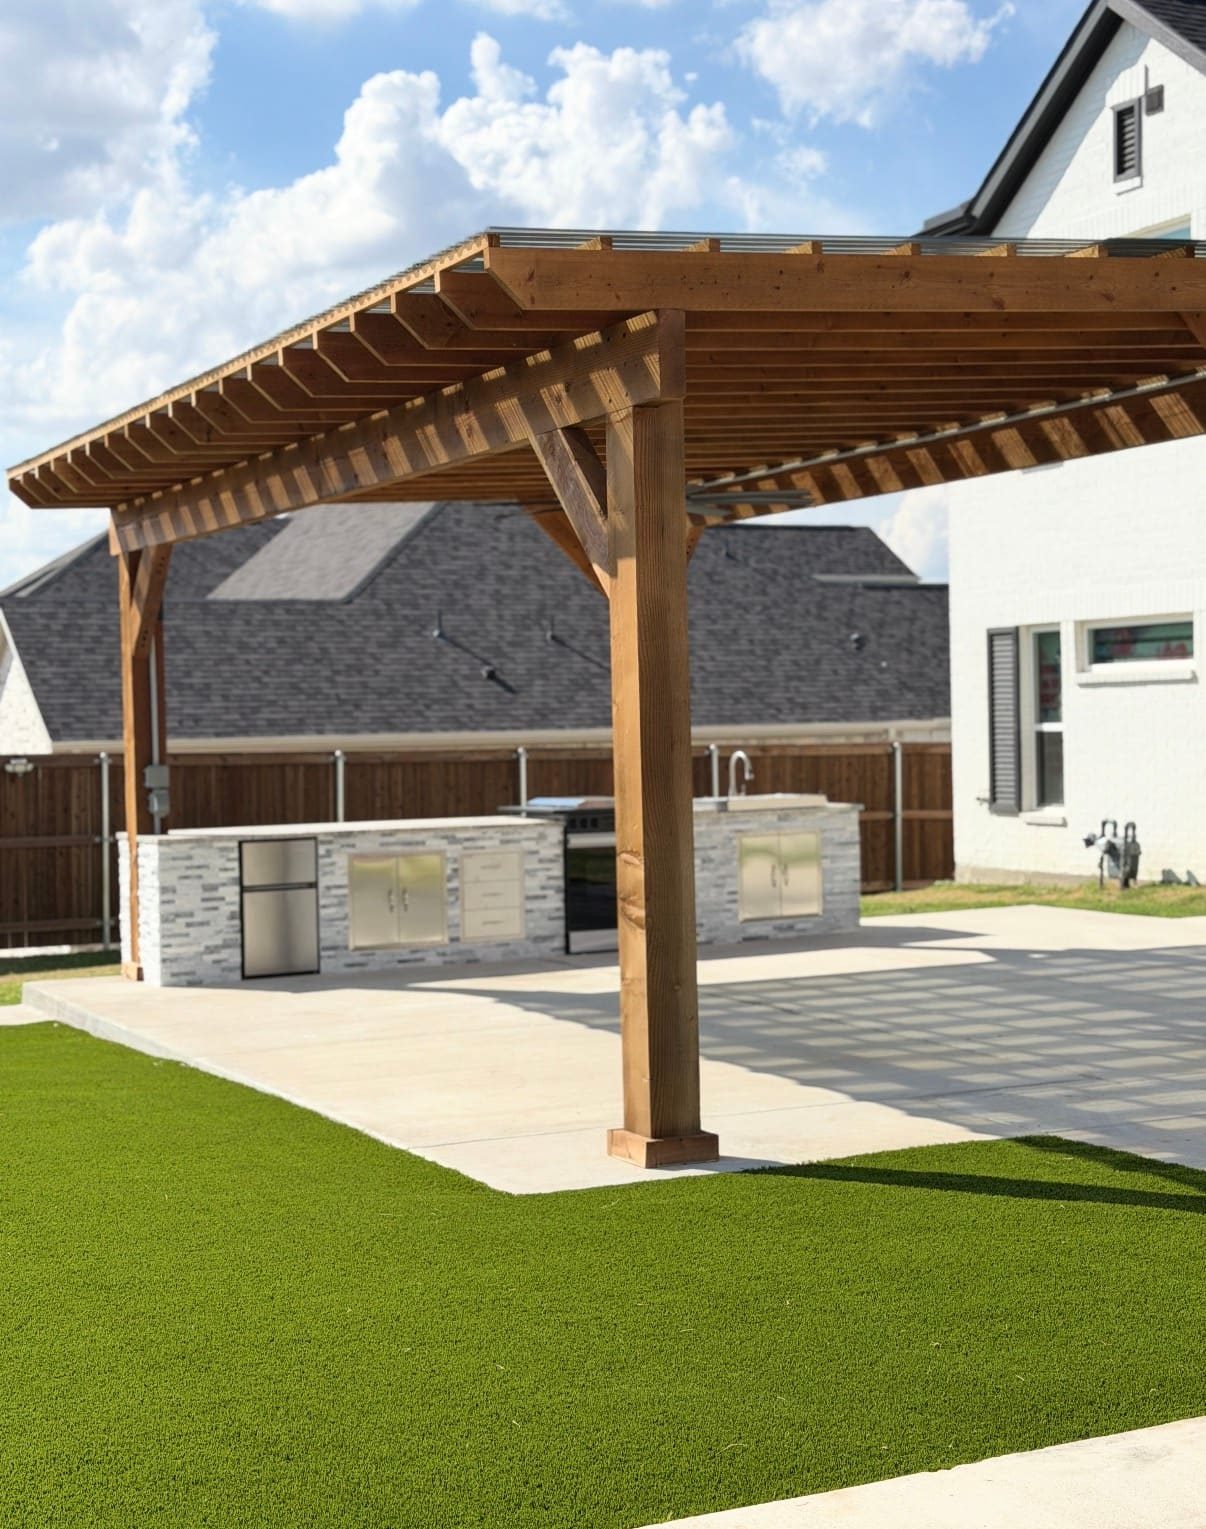
Outdoor spaces built like they belong with your home.
Patio covers, concrete, and complete outdoor rooms across Dallas–Fort Worth. One in-house crew from drawings to final walk-through.
See the workFree estimate
Tell us about the project
We reply within one business day, then walk the site with you before quoting. Prefer to talk? (580) 665-2758
- Licensed & insured
- DFW local
- 2-year workmanship warranty
- 150+ projects completed
- 4+ years in DFW
- Permits & engineering handled
- In-house crew
What we build
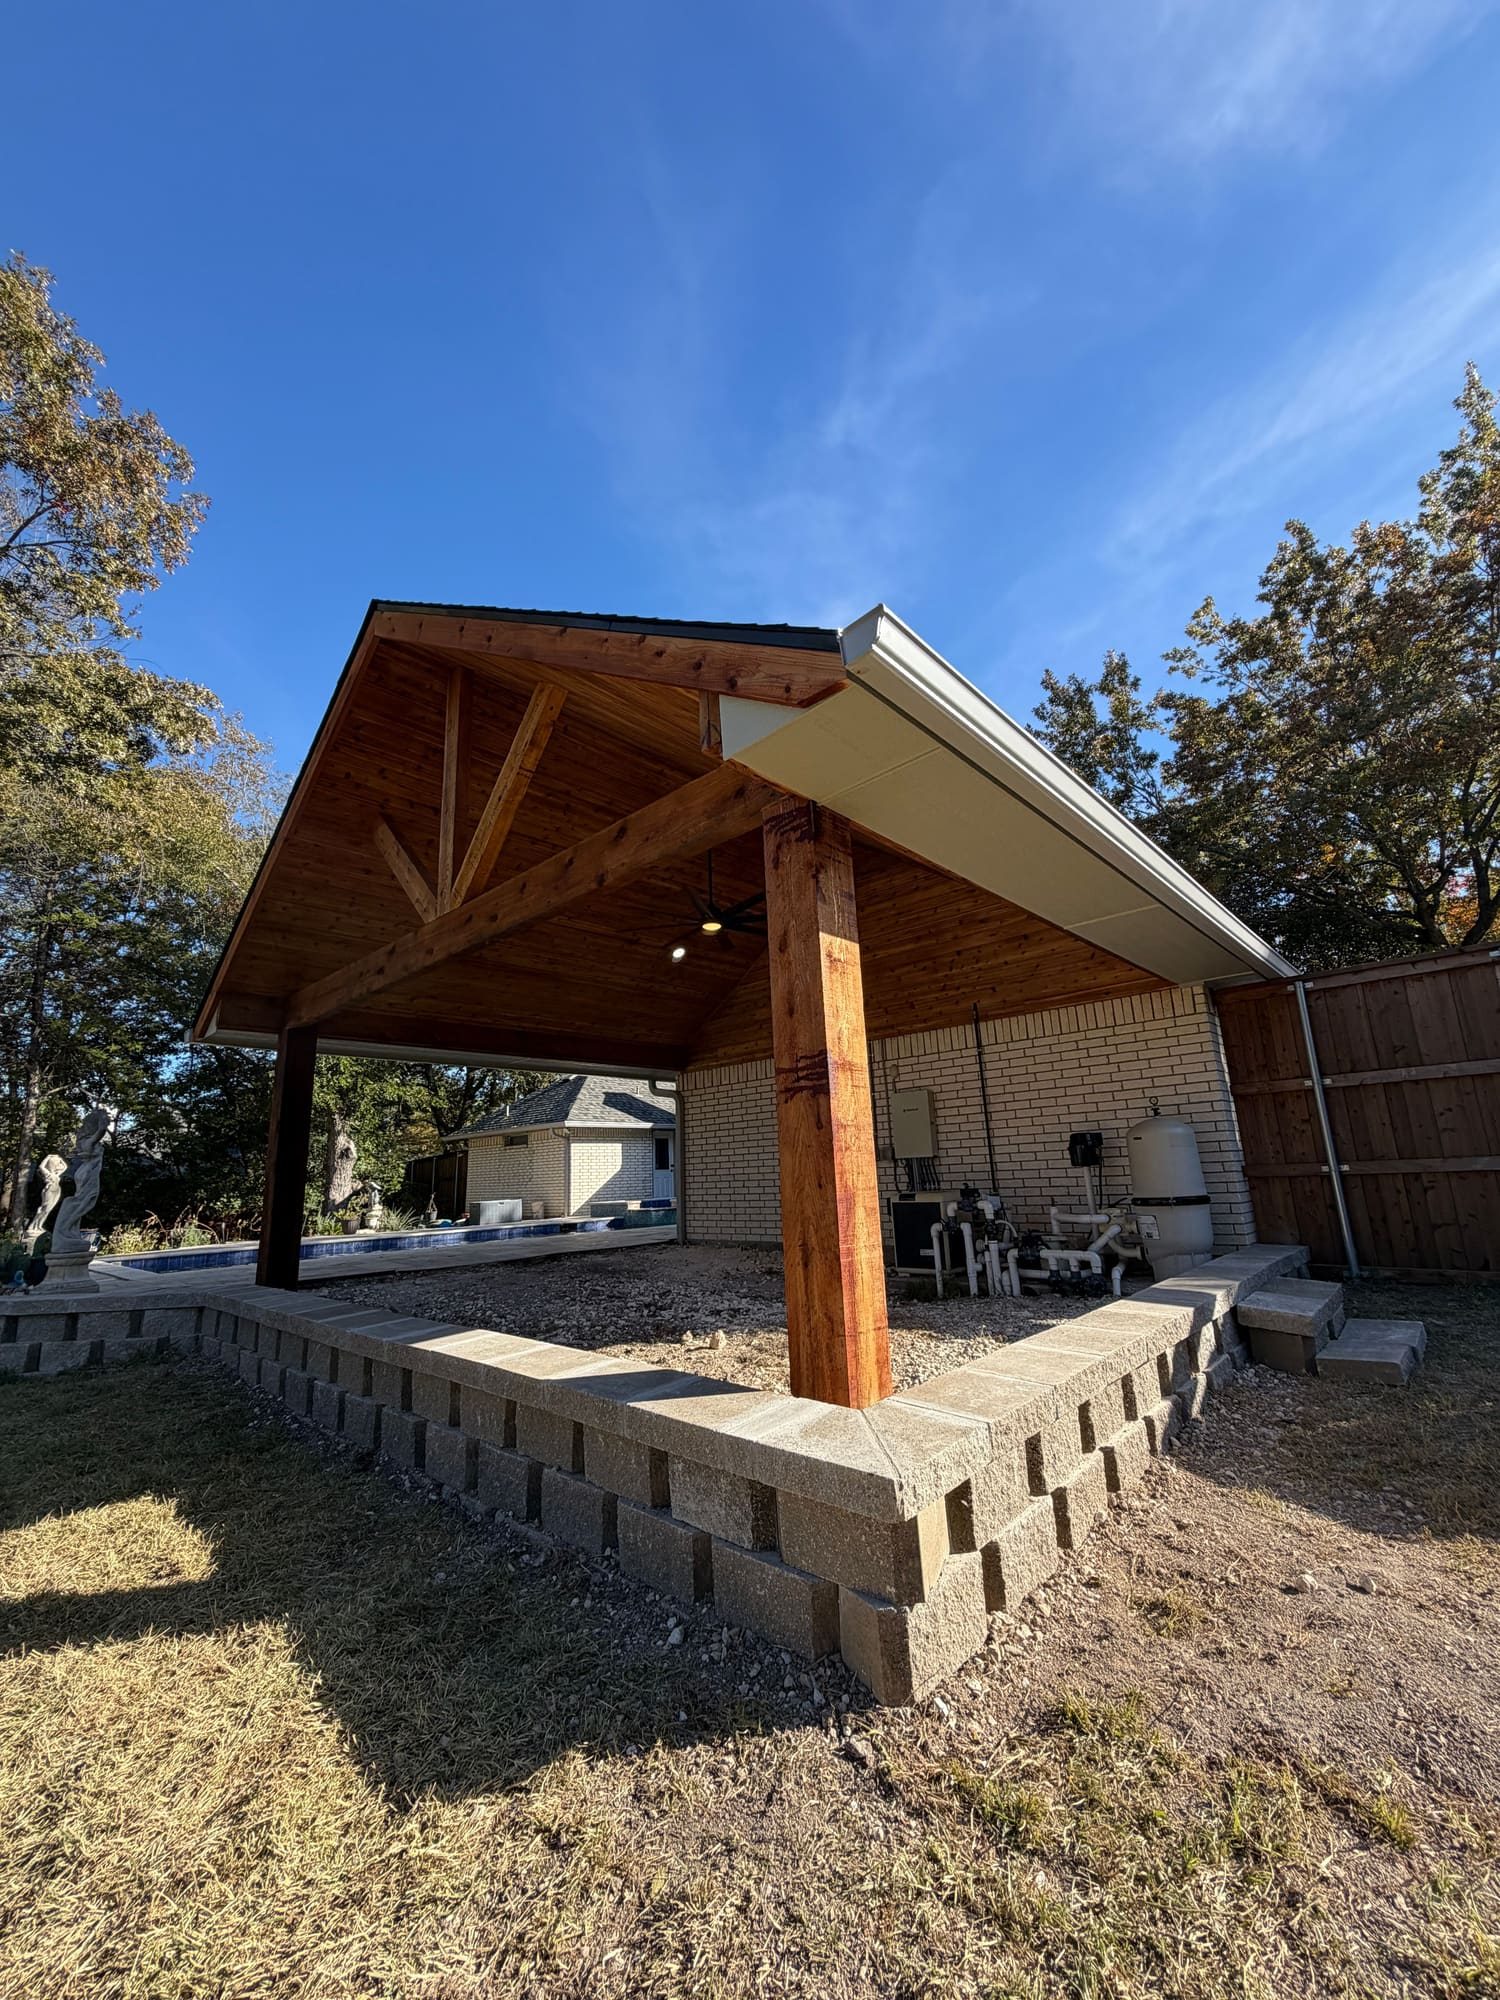
Patio covers to concrete, one in-house crew. Drawings, engineering, permits, and a 2-year workmanship warranty are part of every project.
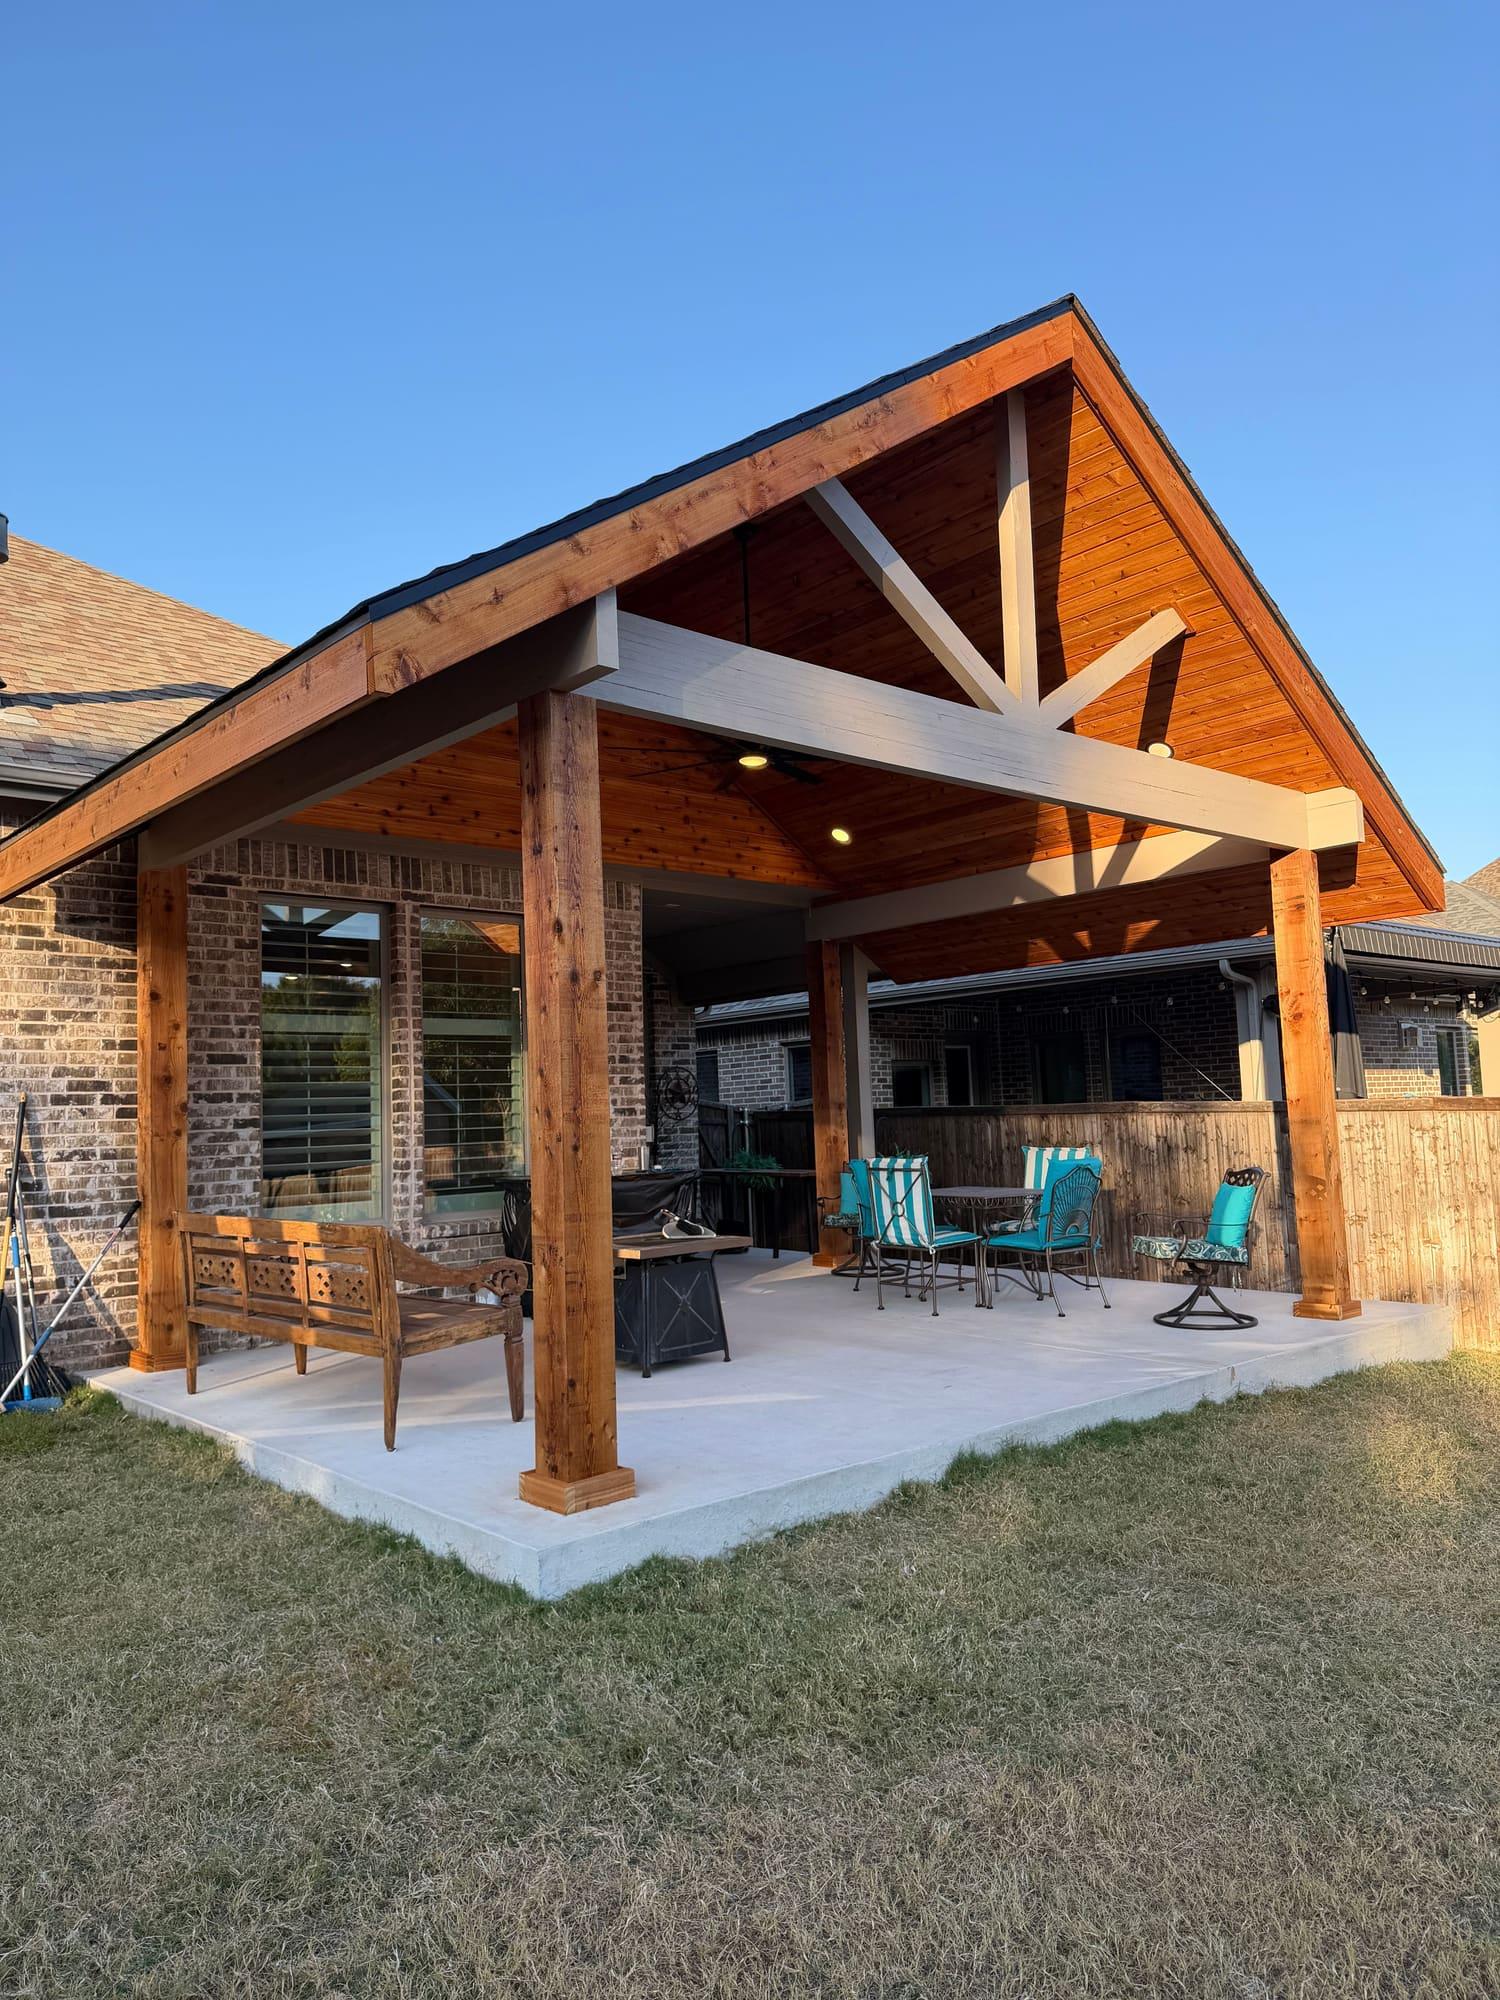
Patio Covers
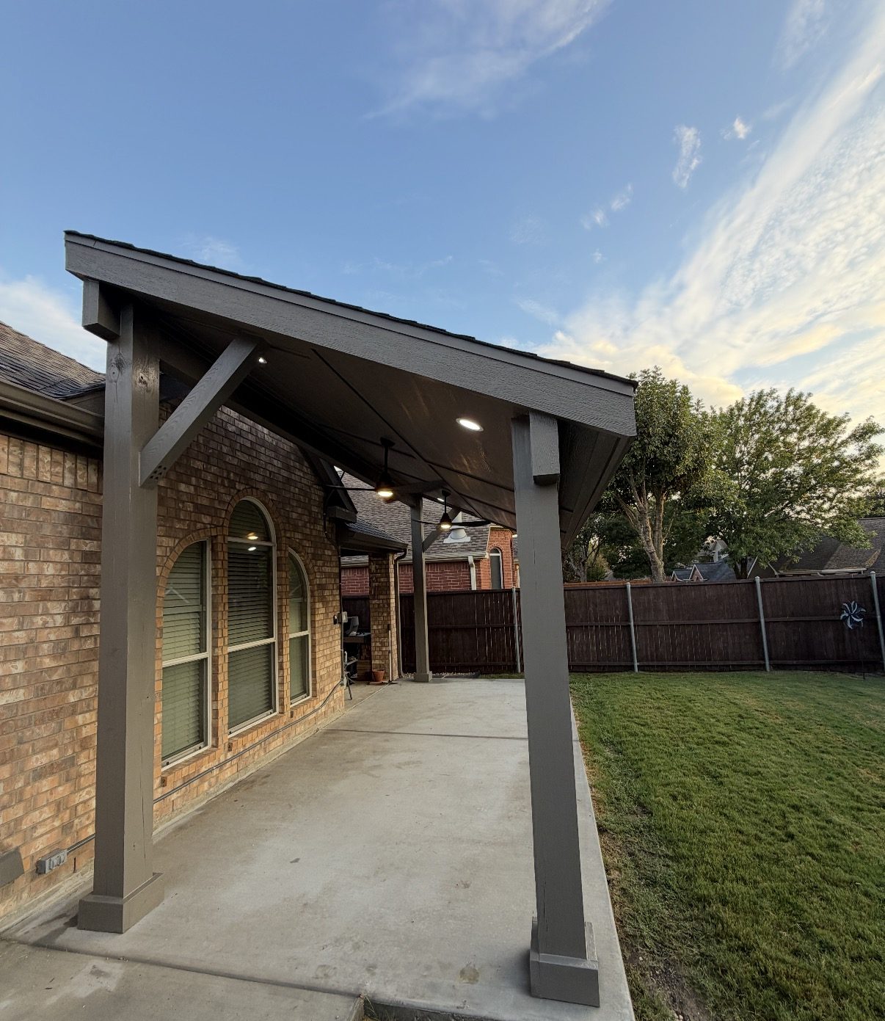
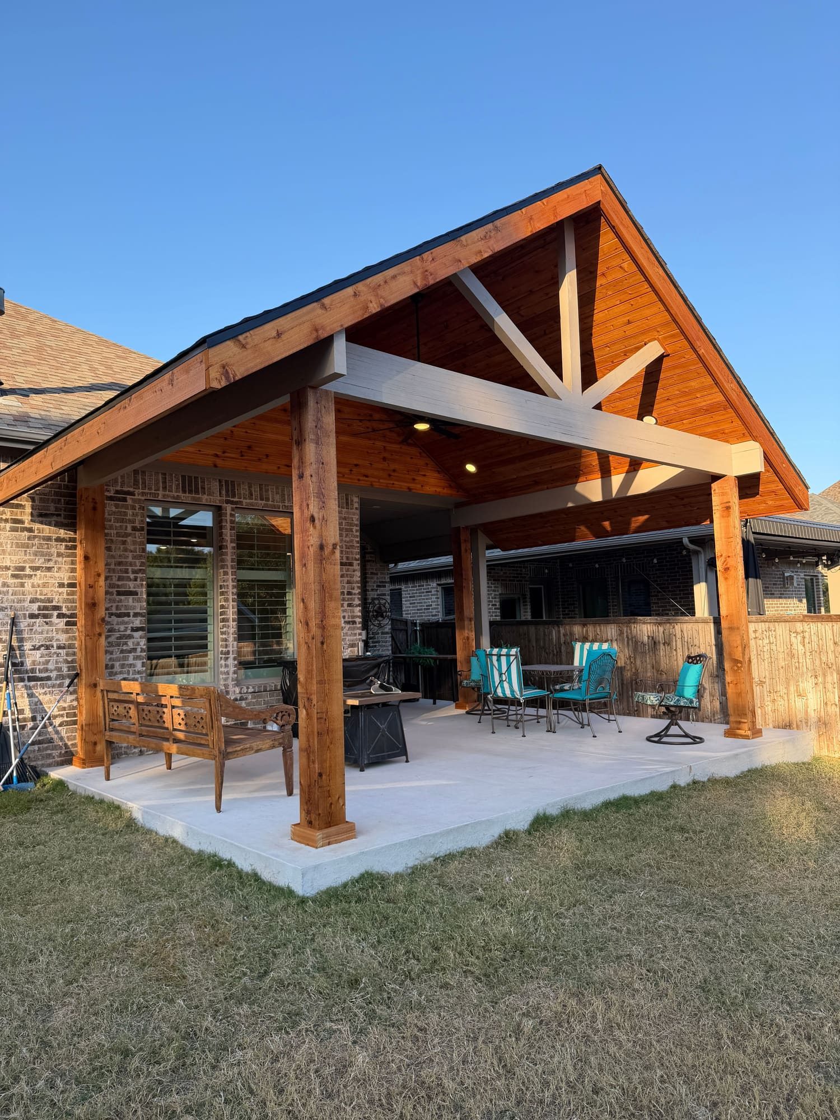
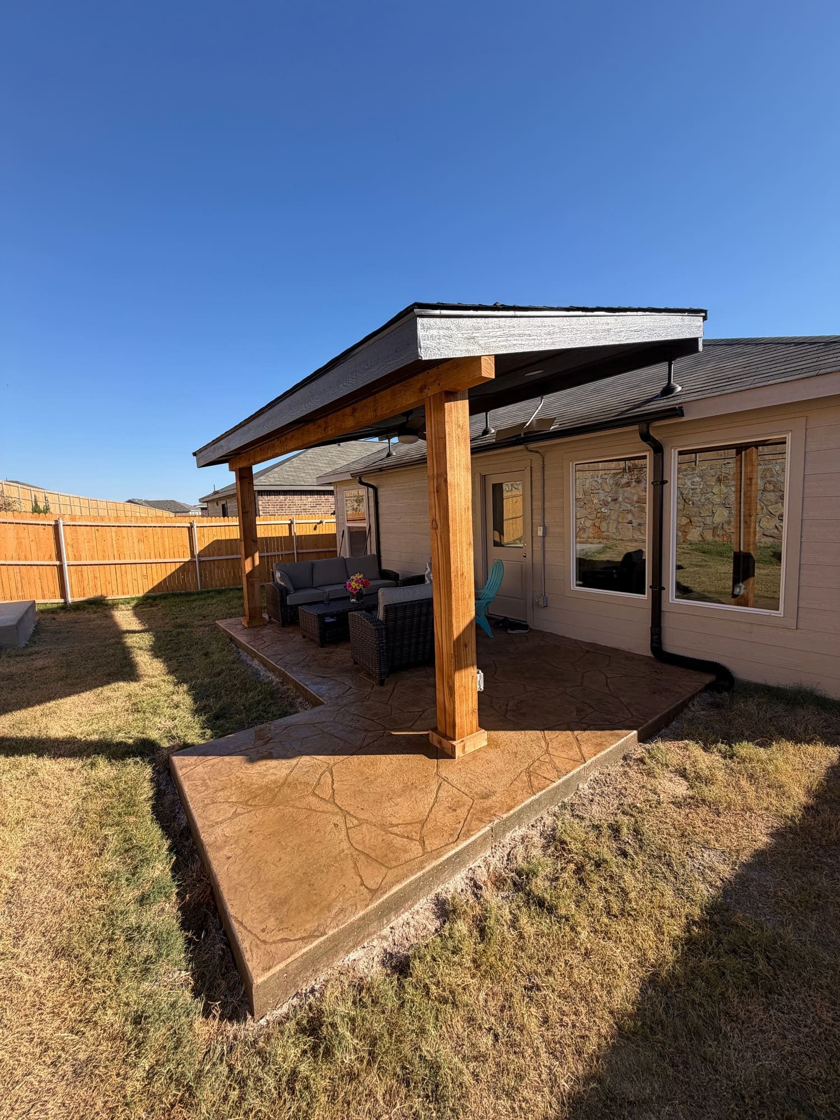
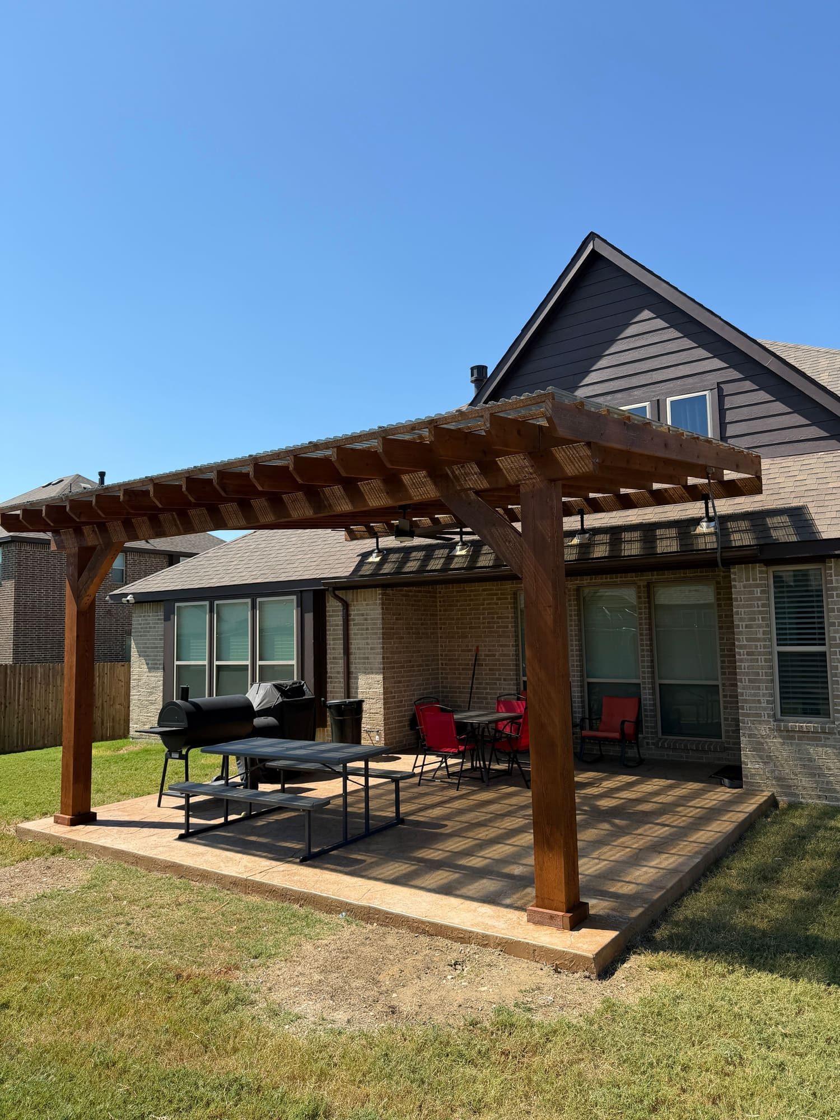
Gable, lean-to, polycarbonate, and free-standing designs
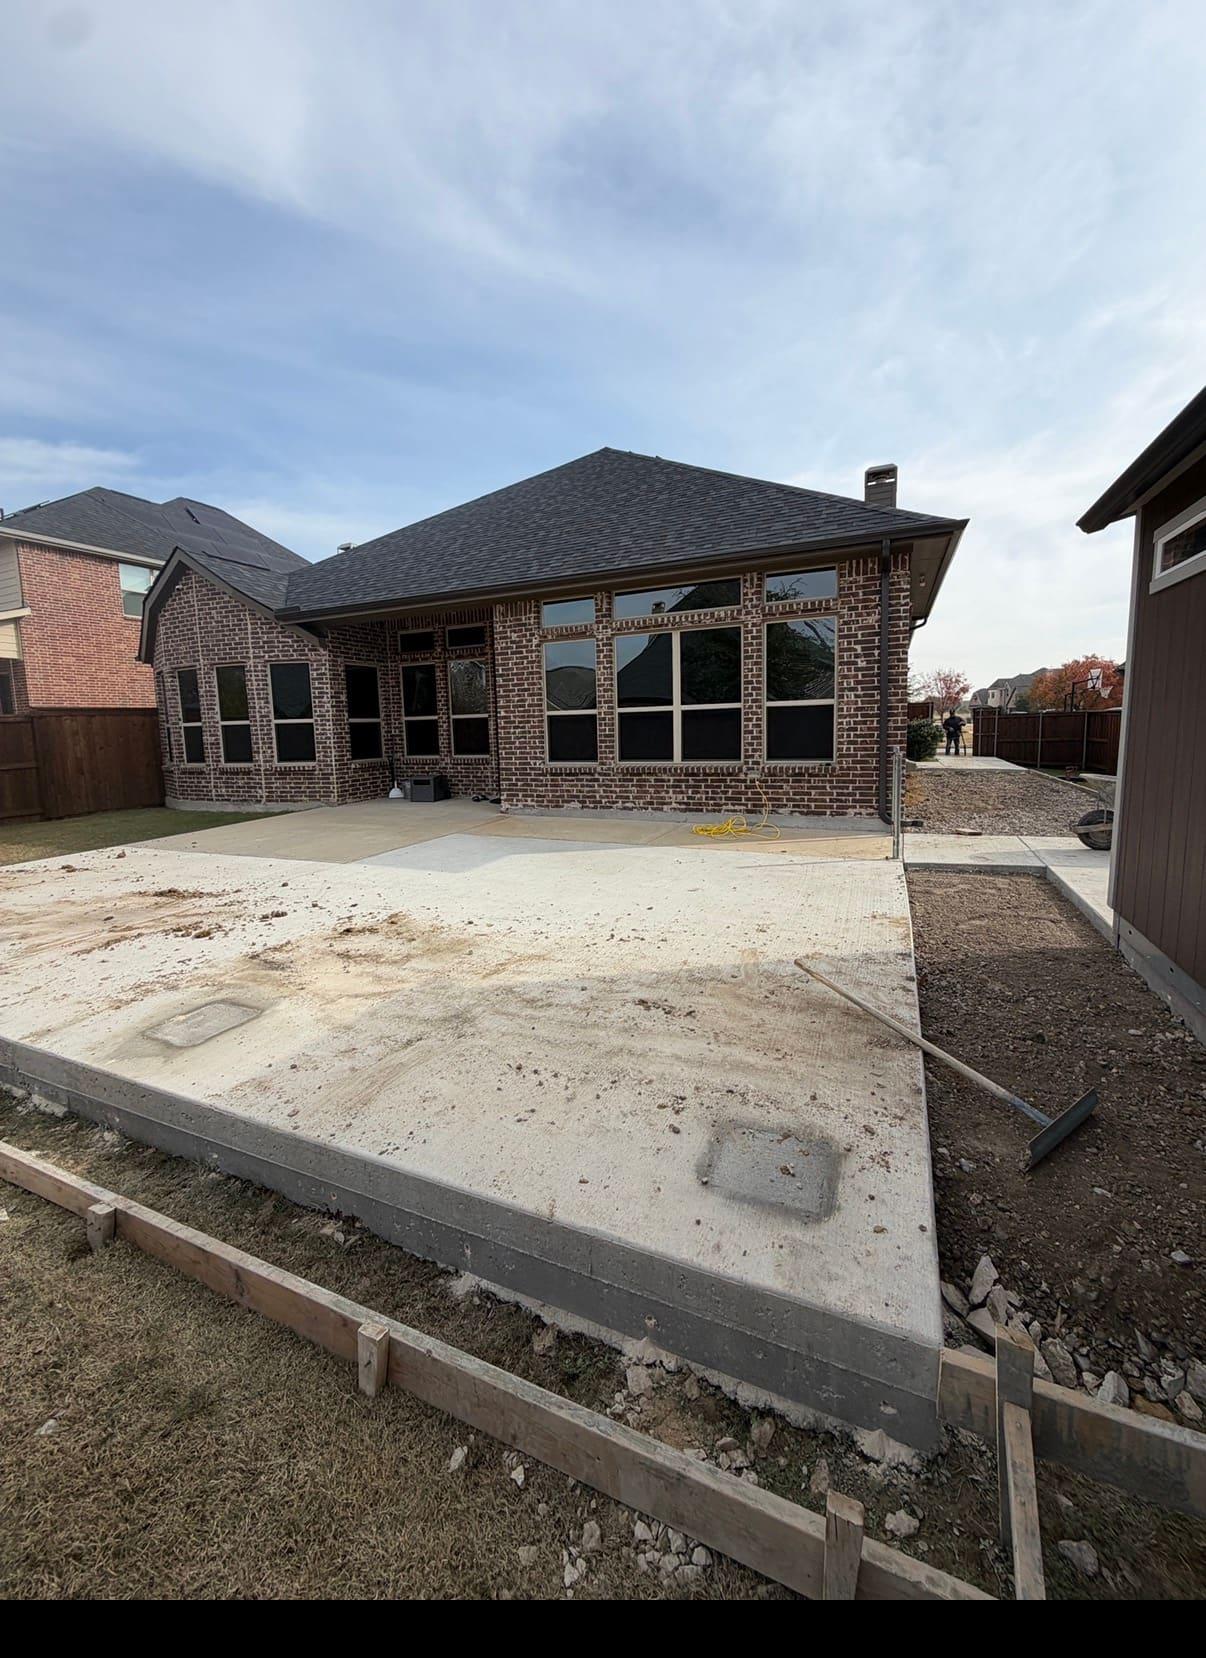
Concrete
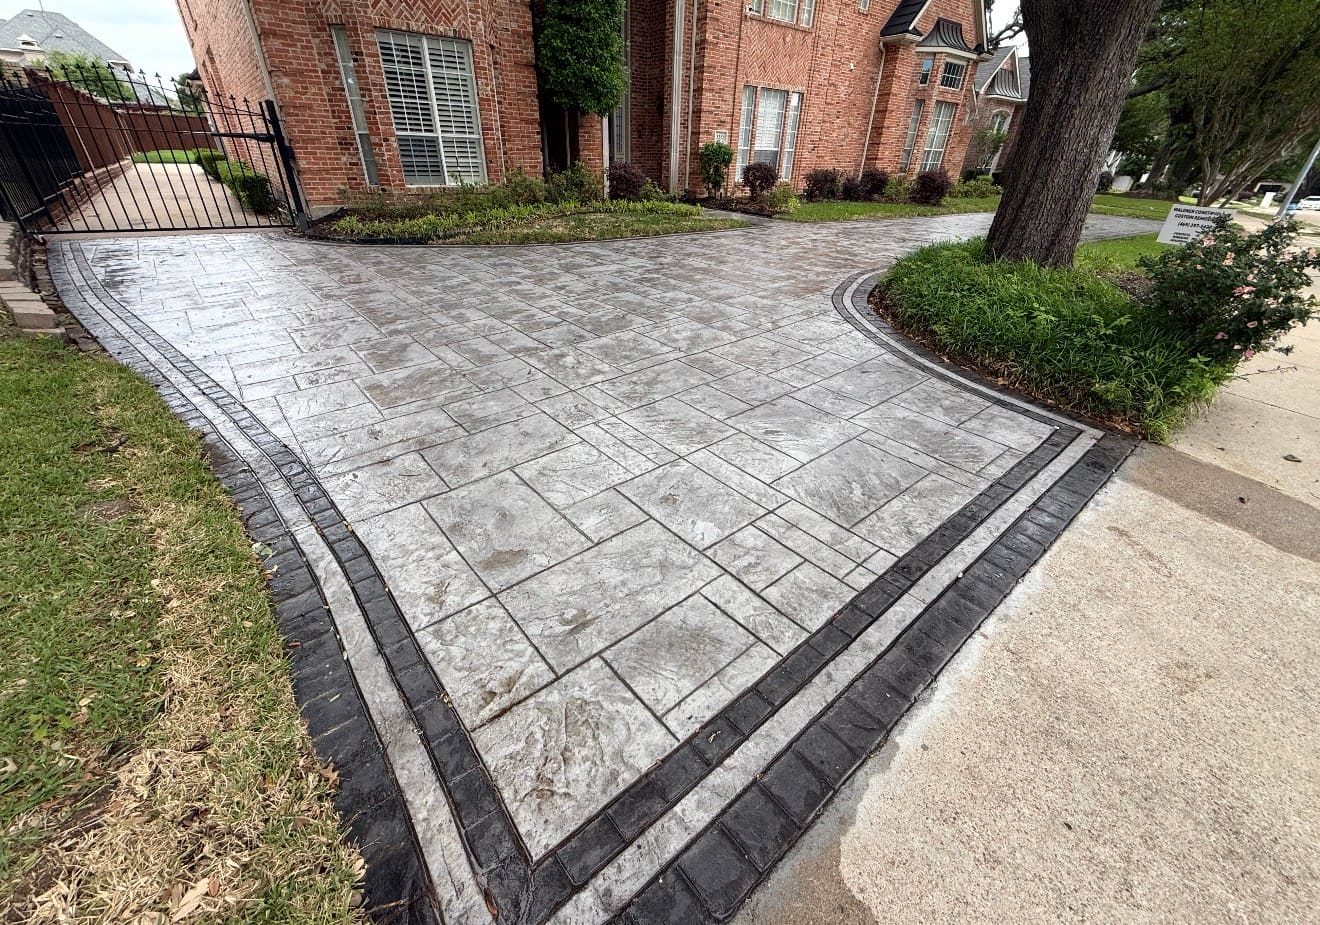
Patios, slabs, and replacements
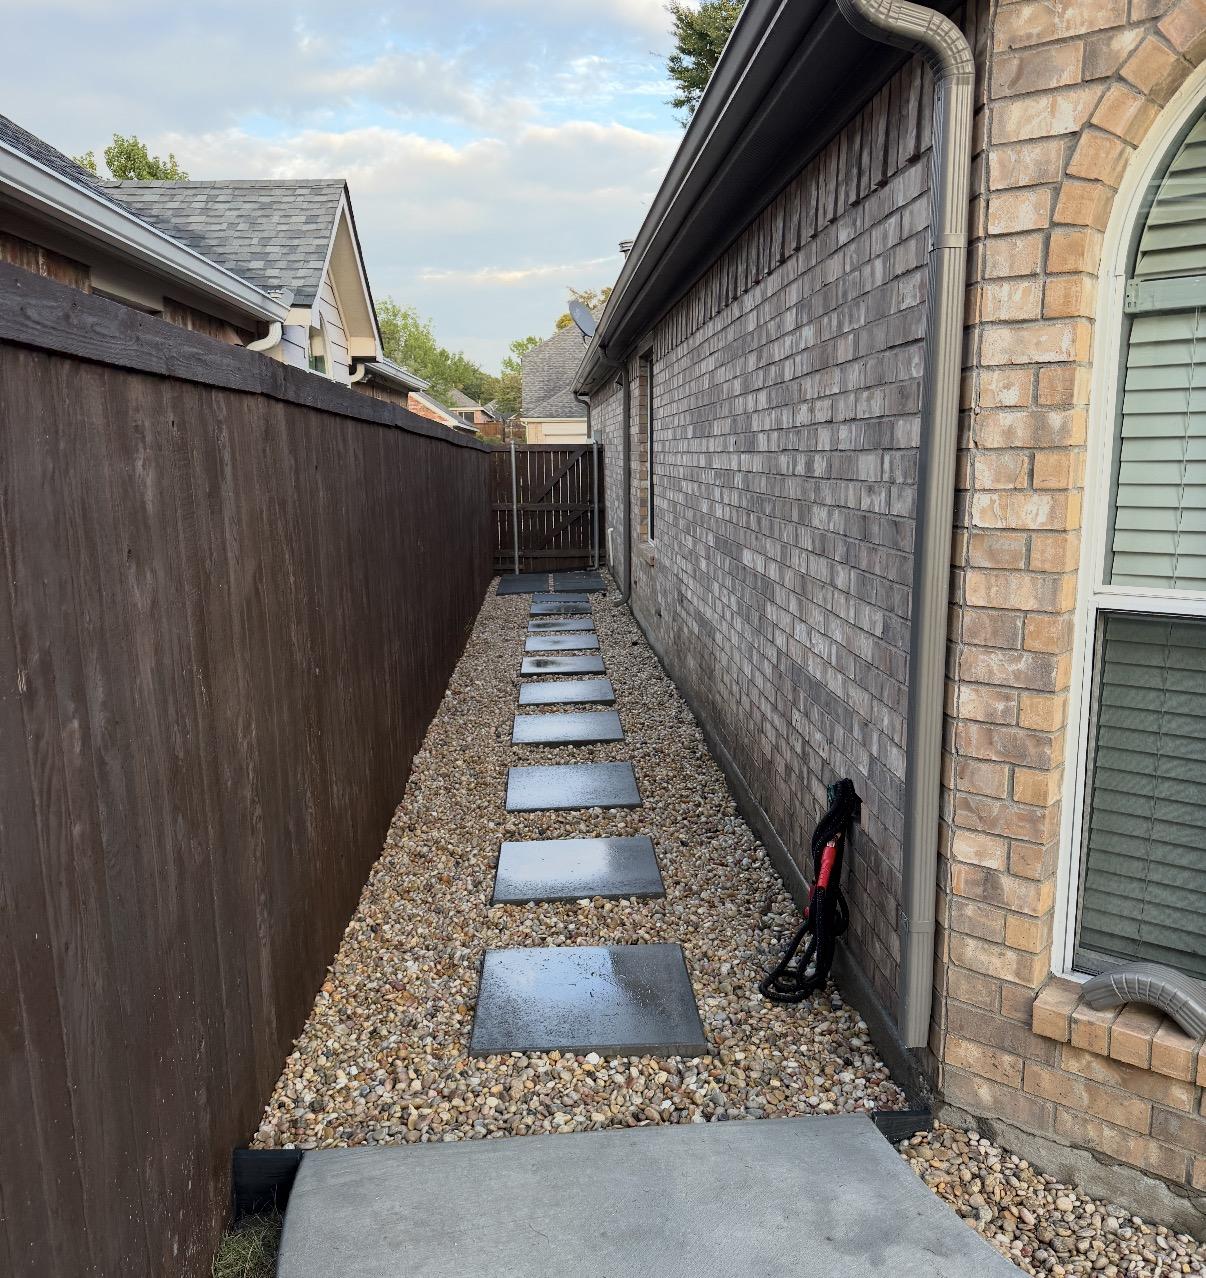
Pavers & Pathways
Stepping-stone paths and paver walks in rock or turf
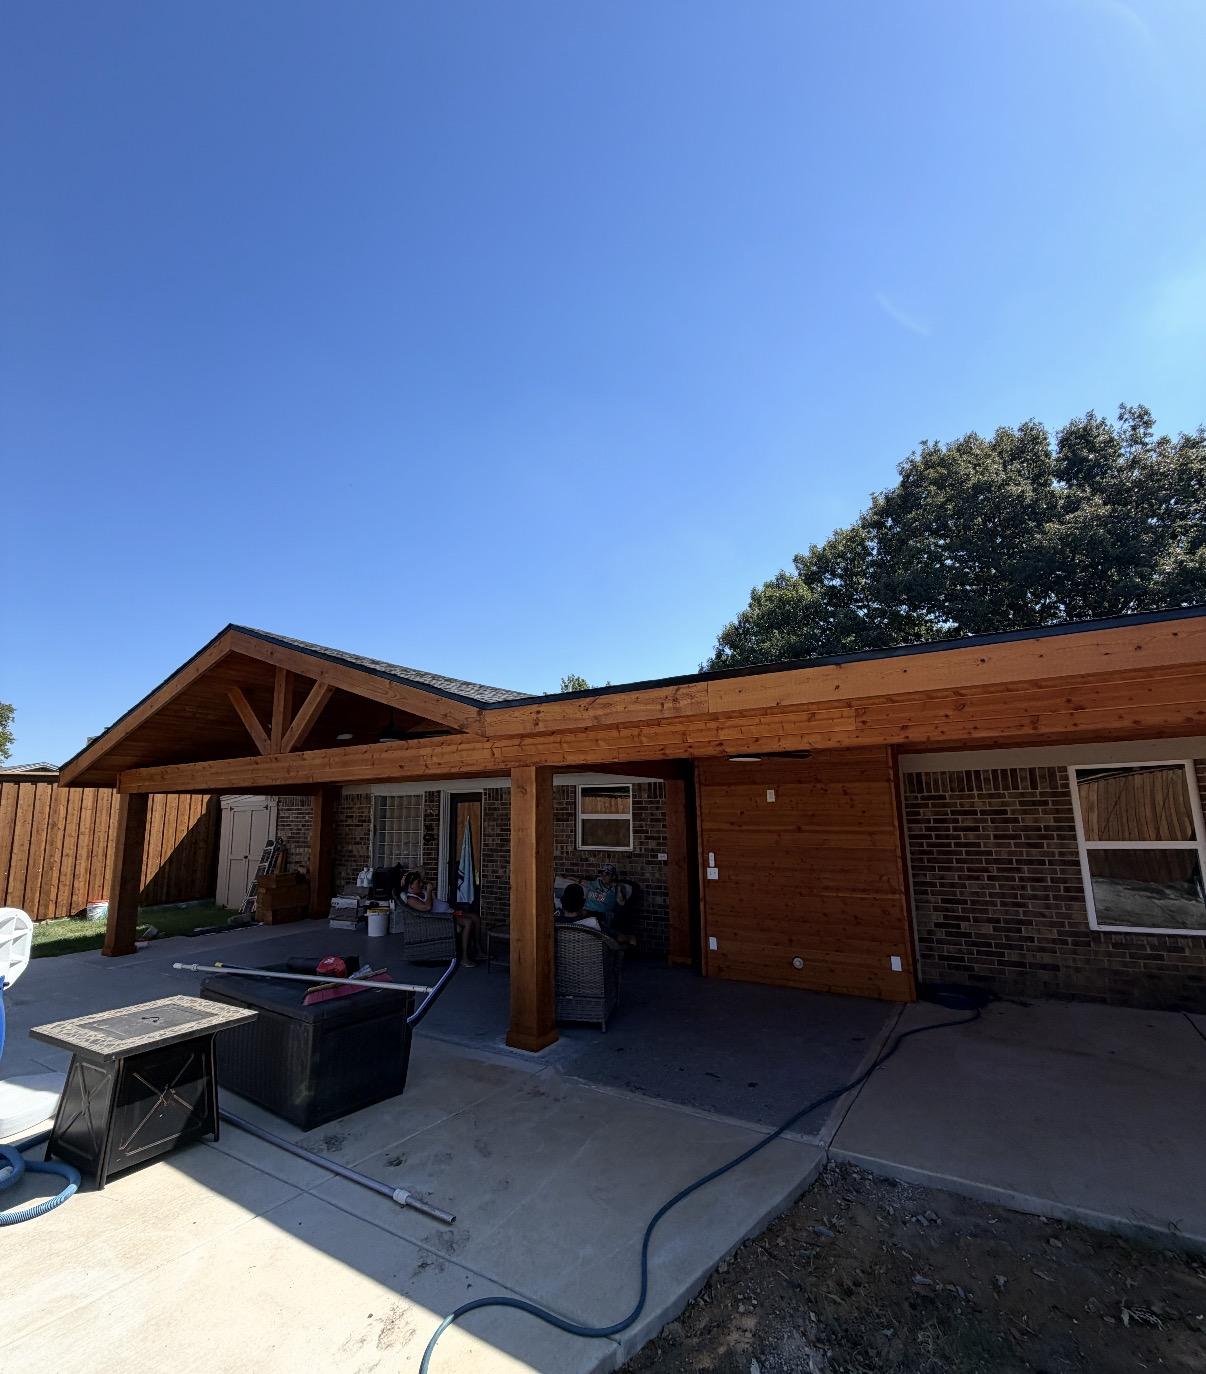
Gable Home Extensions
Gable roofs engineered and designed in-house
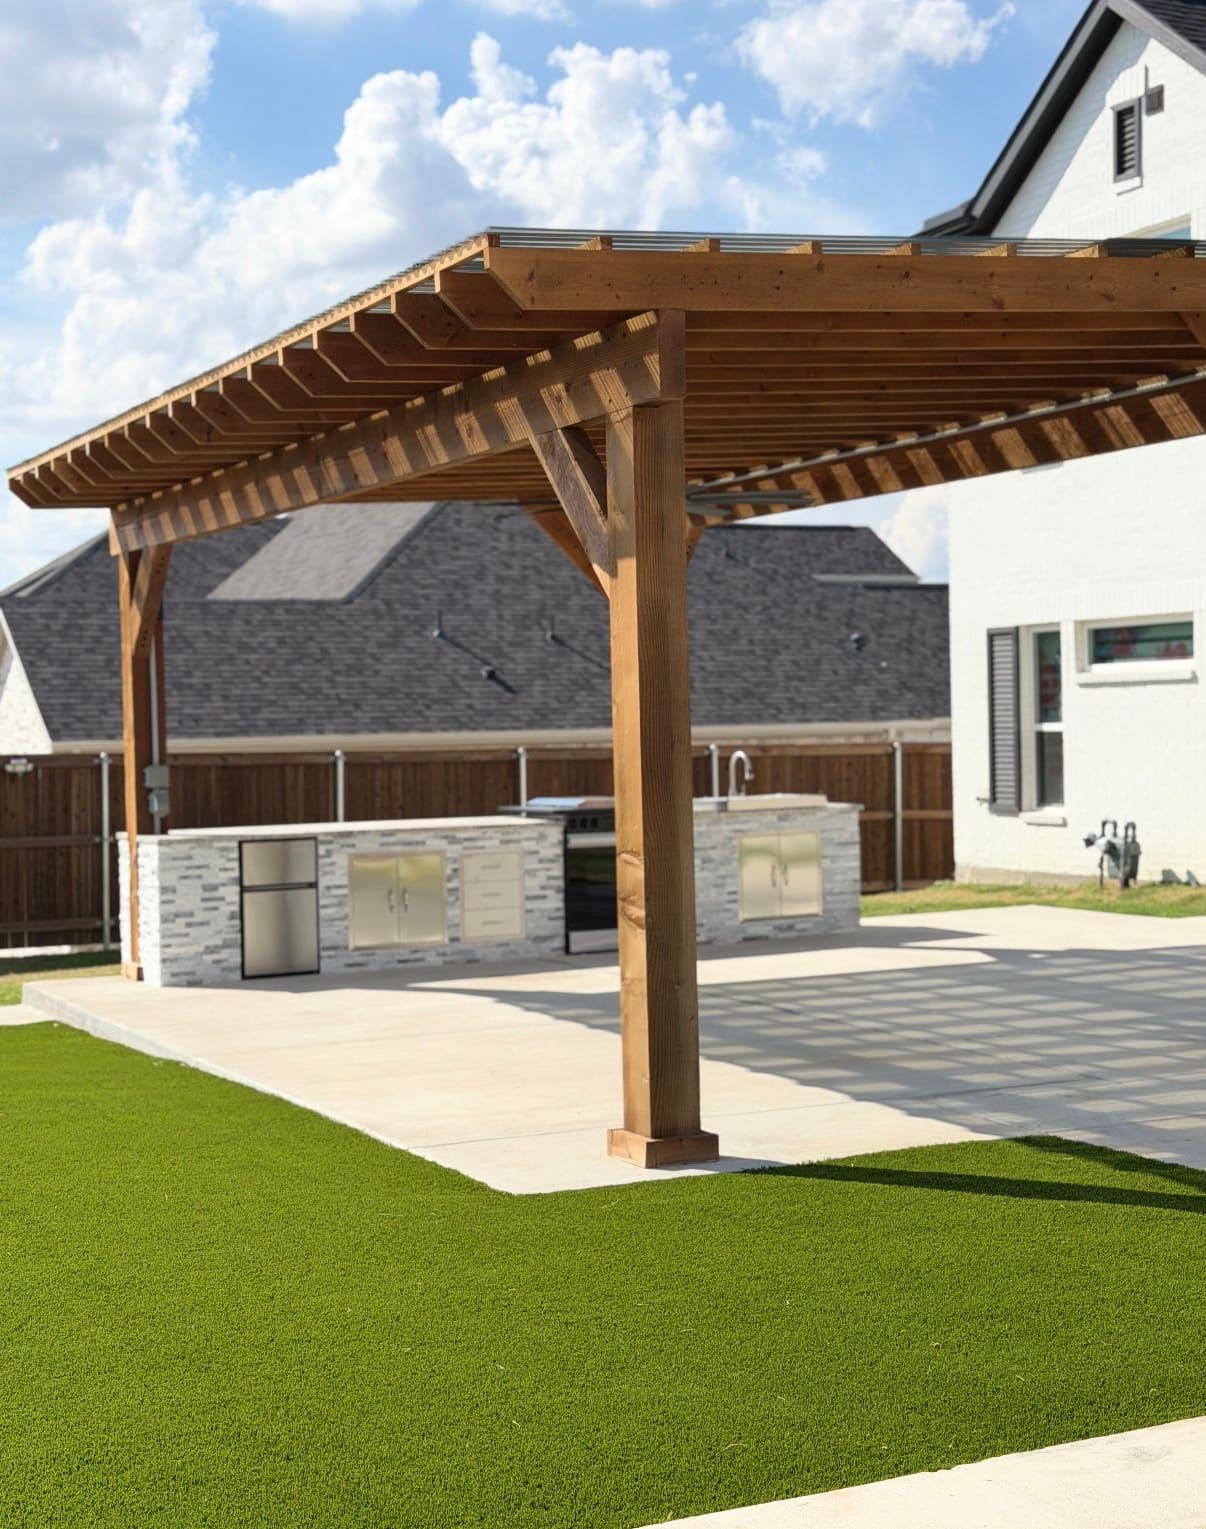
Outdoor Living
Cover, patio, lighting, and fans as one project
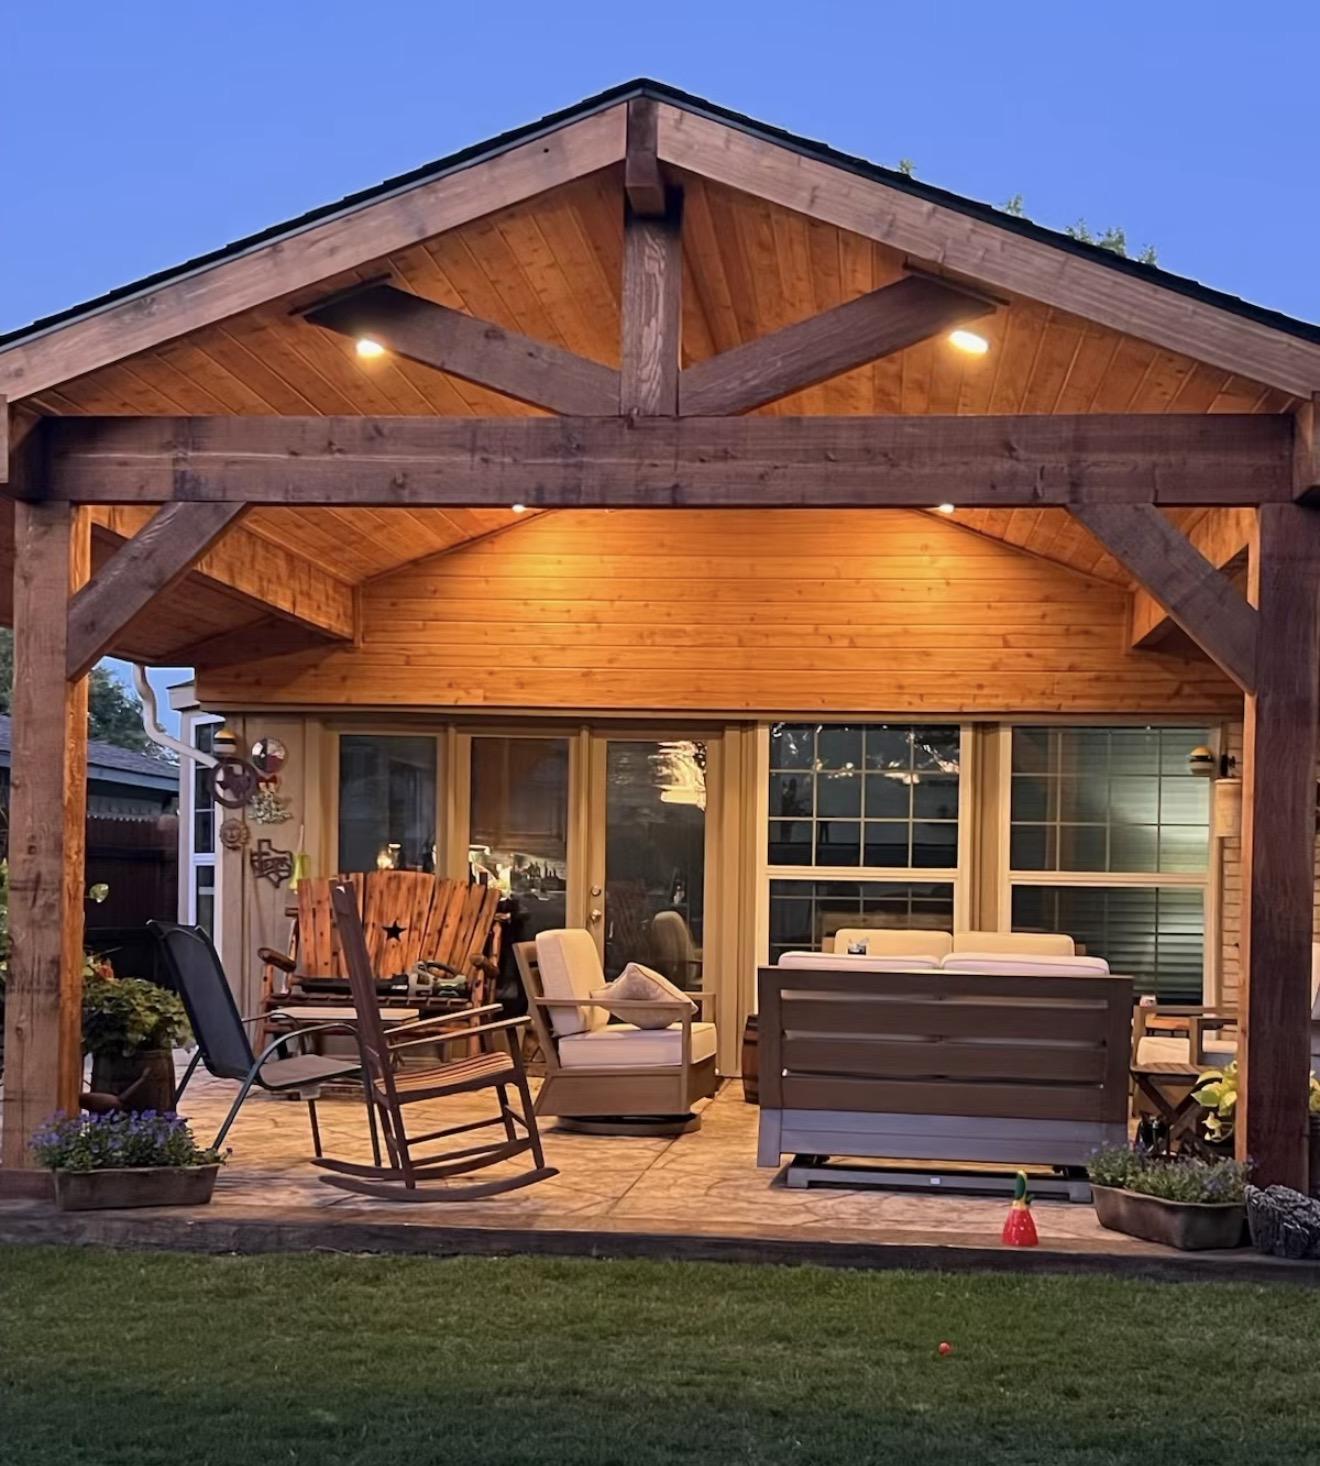
Remodeling & New Builds
Additions and remodels in select markets
From the job site
Short clips our crew shoots while the work is going in.
Engineered and designed in-house
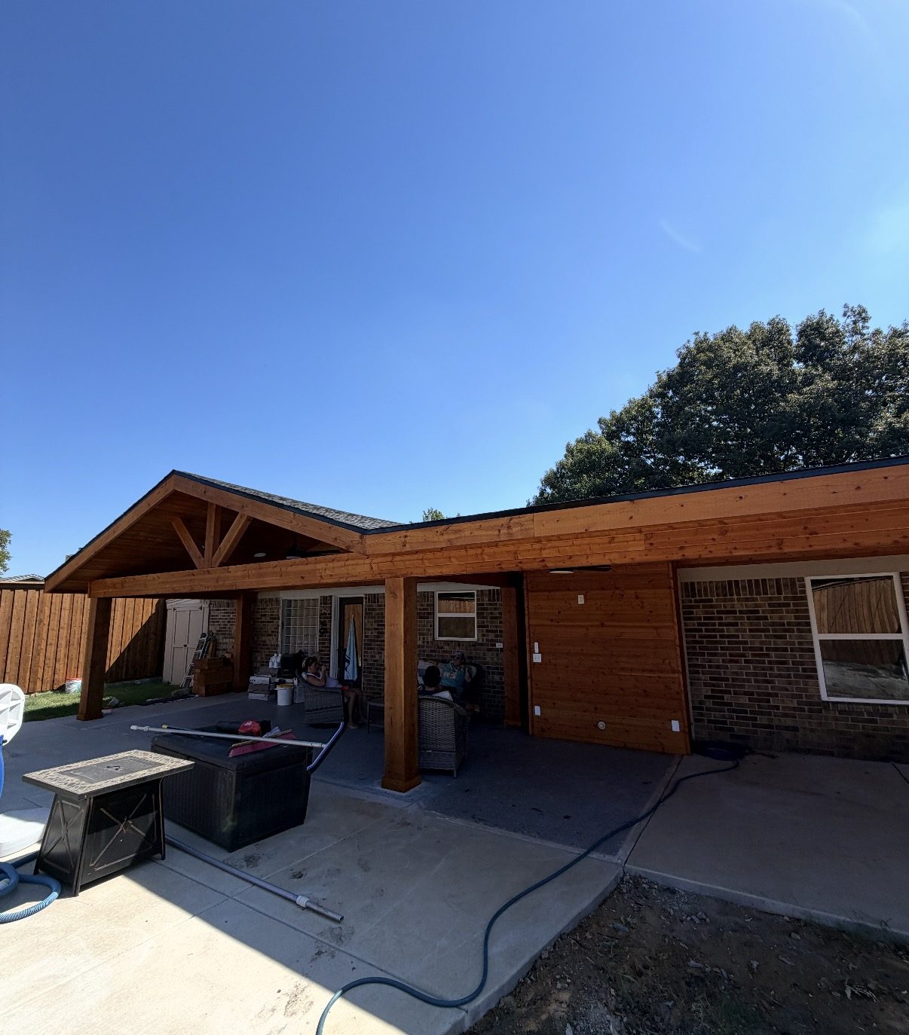
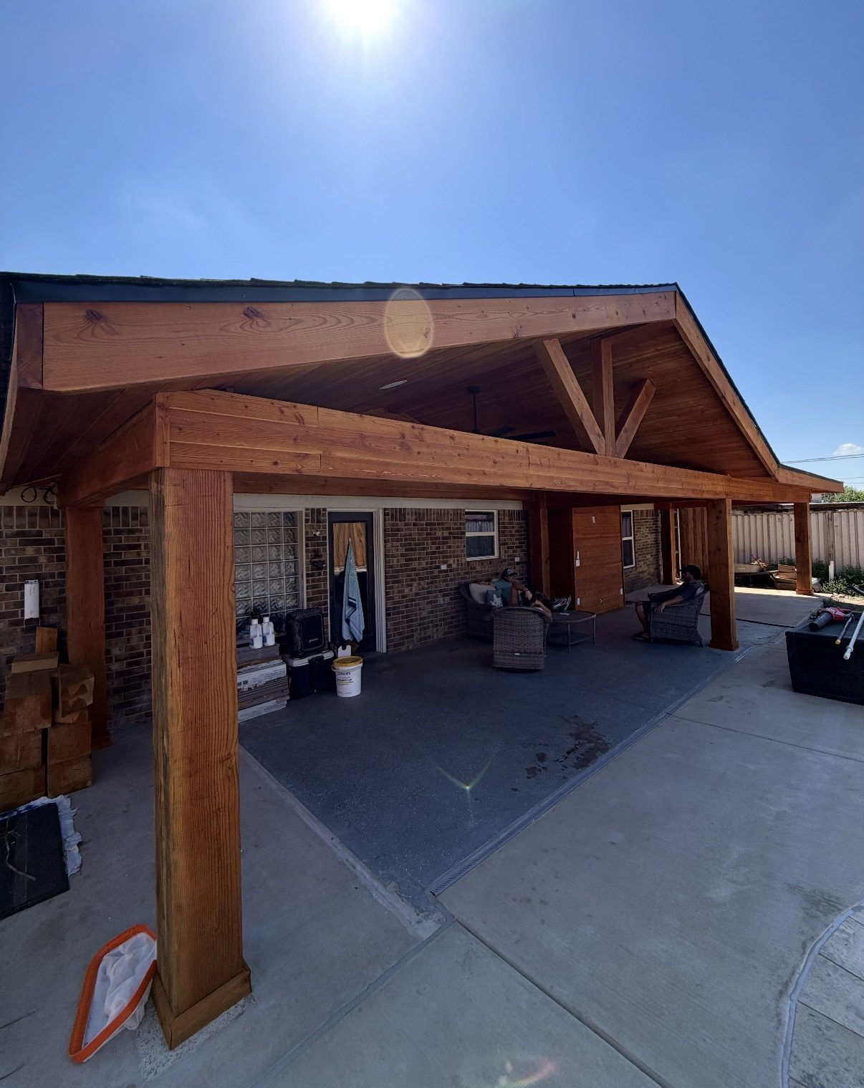
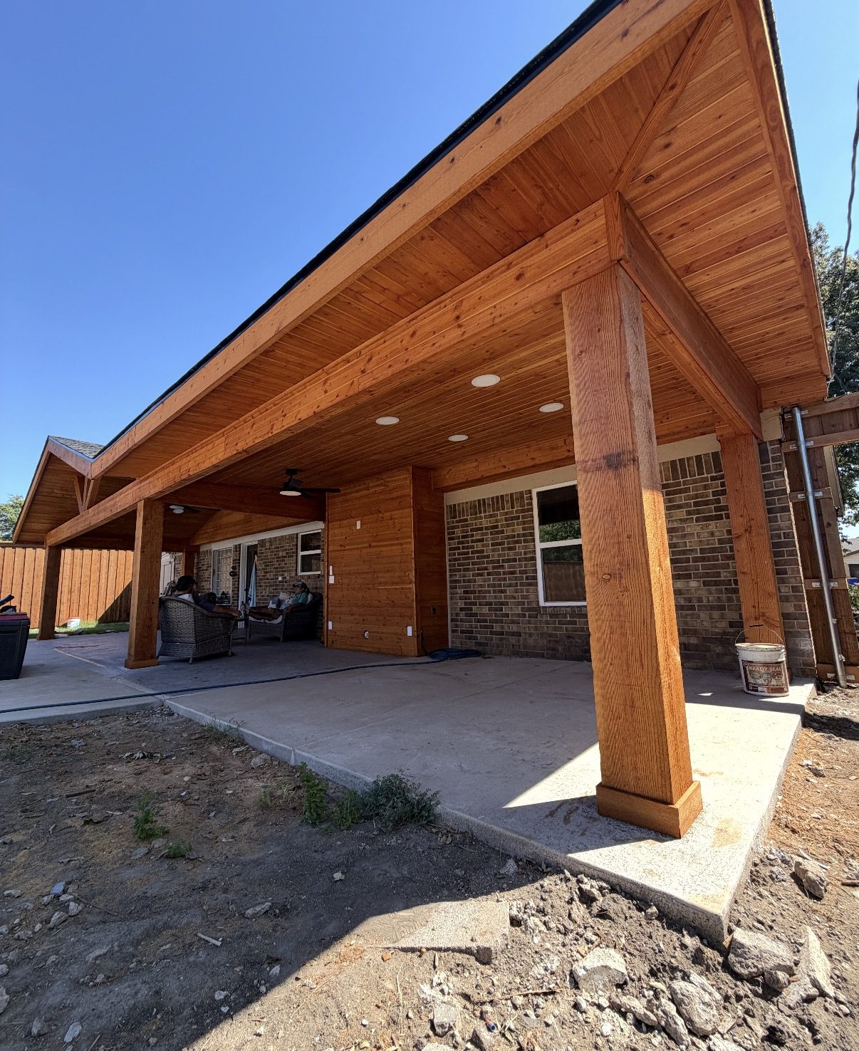
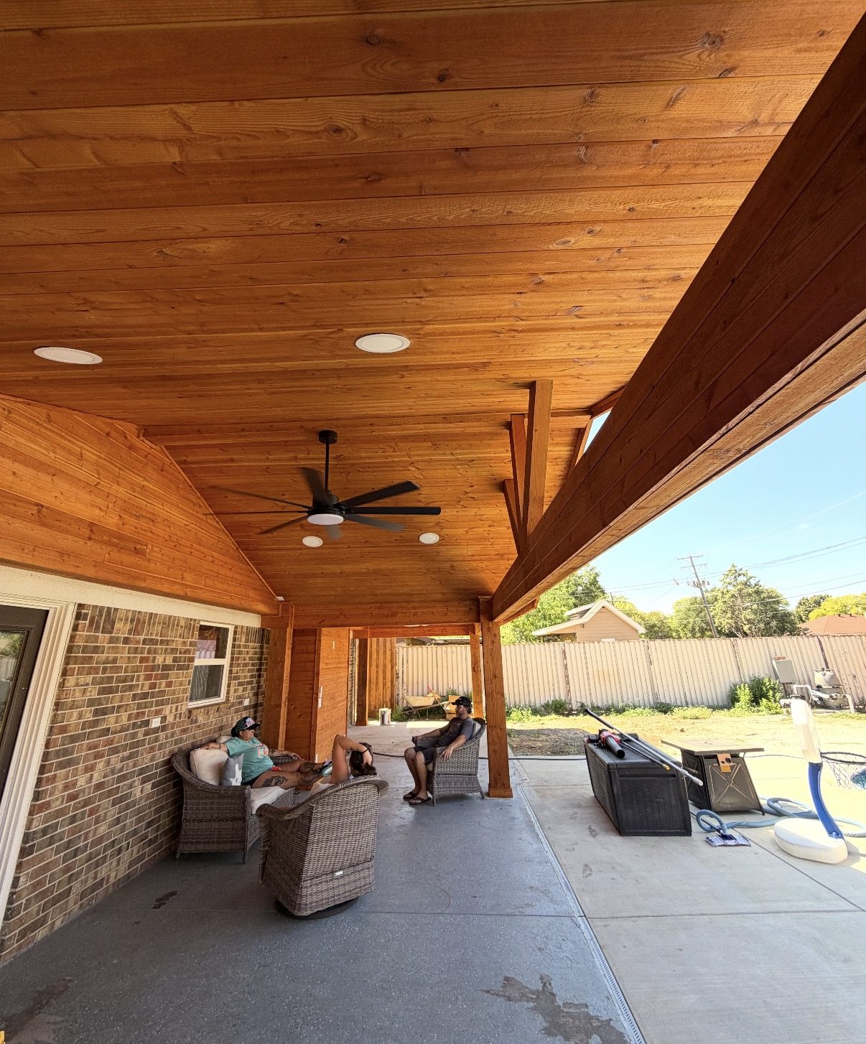
Gable home extension in Watauga
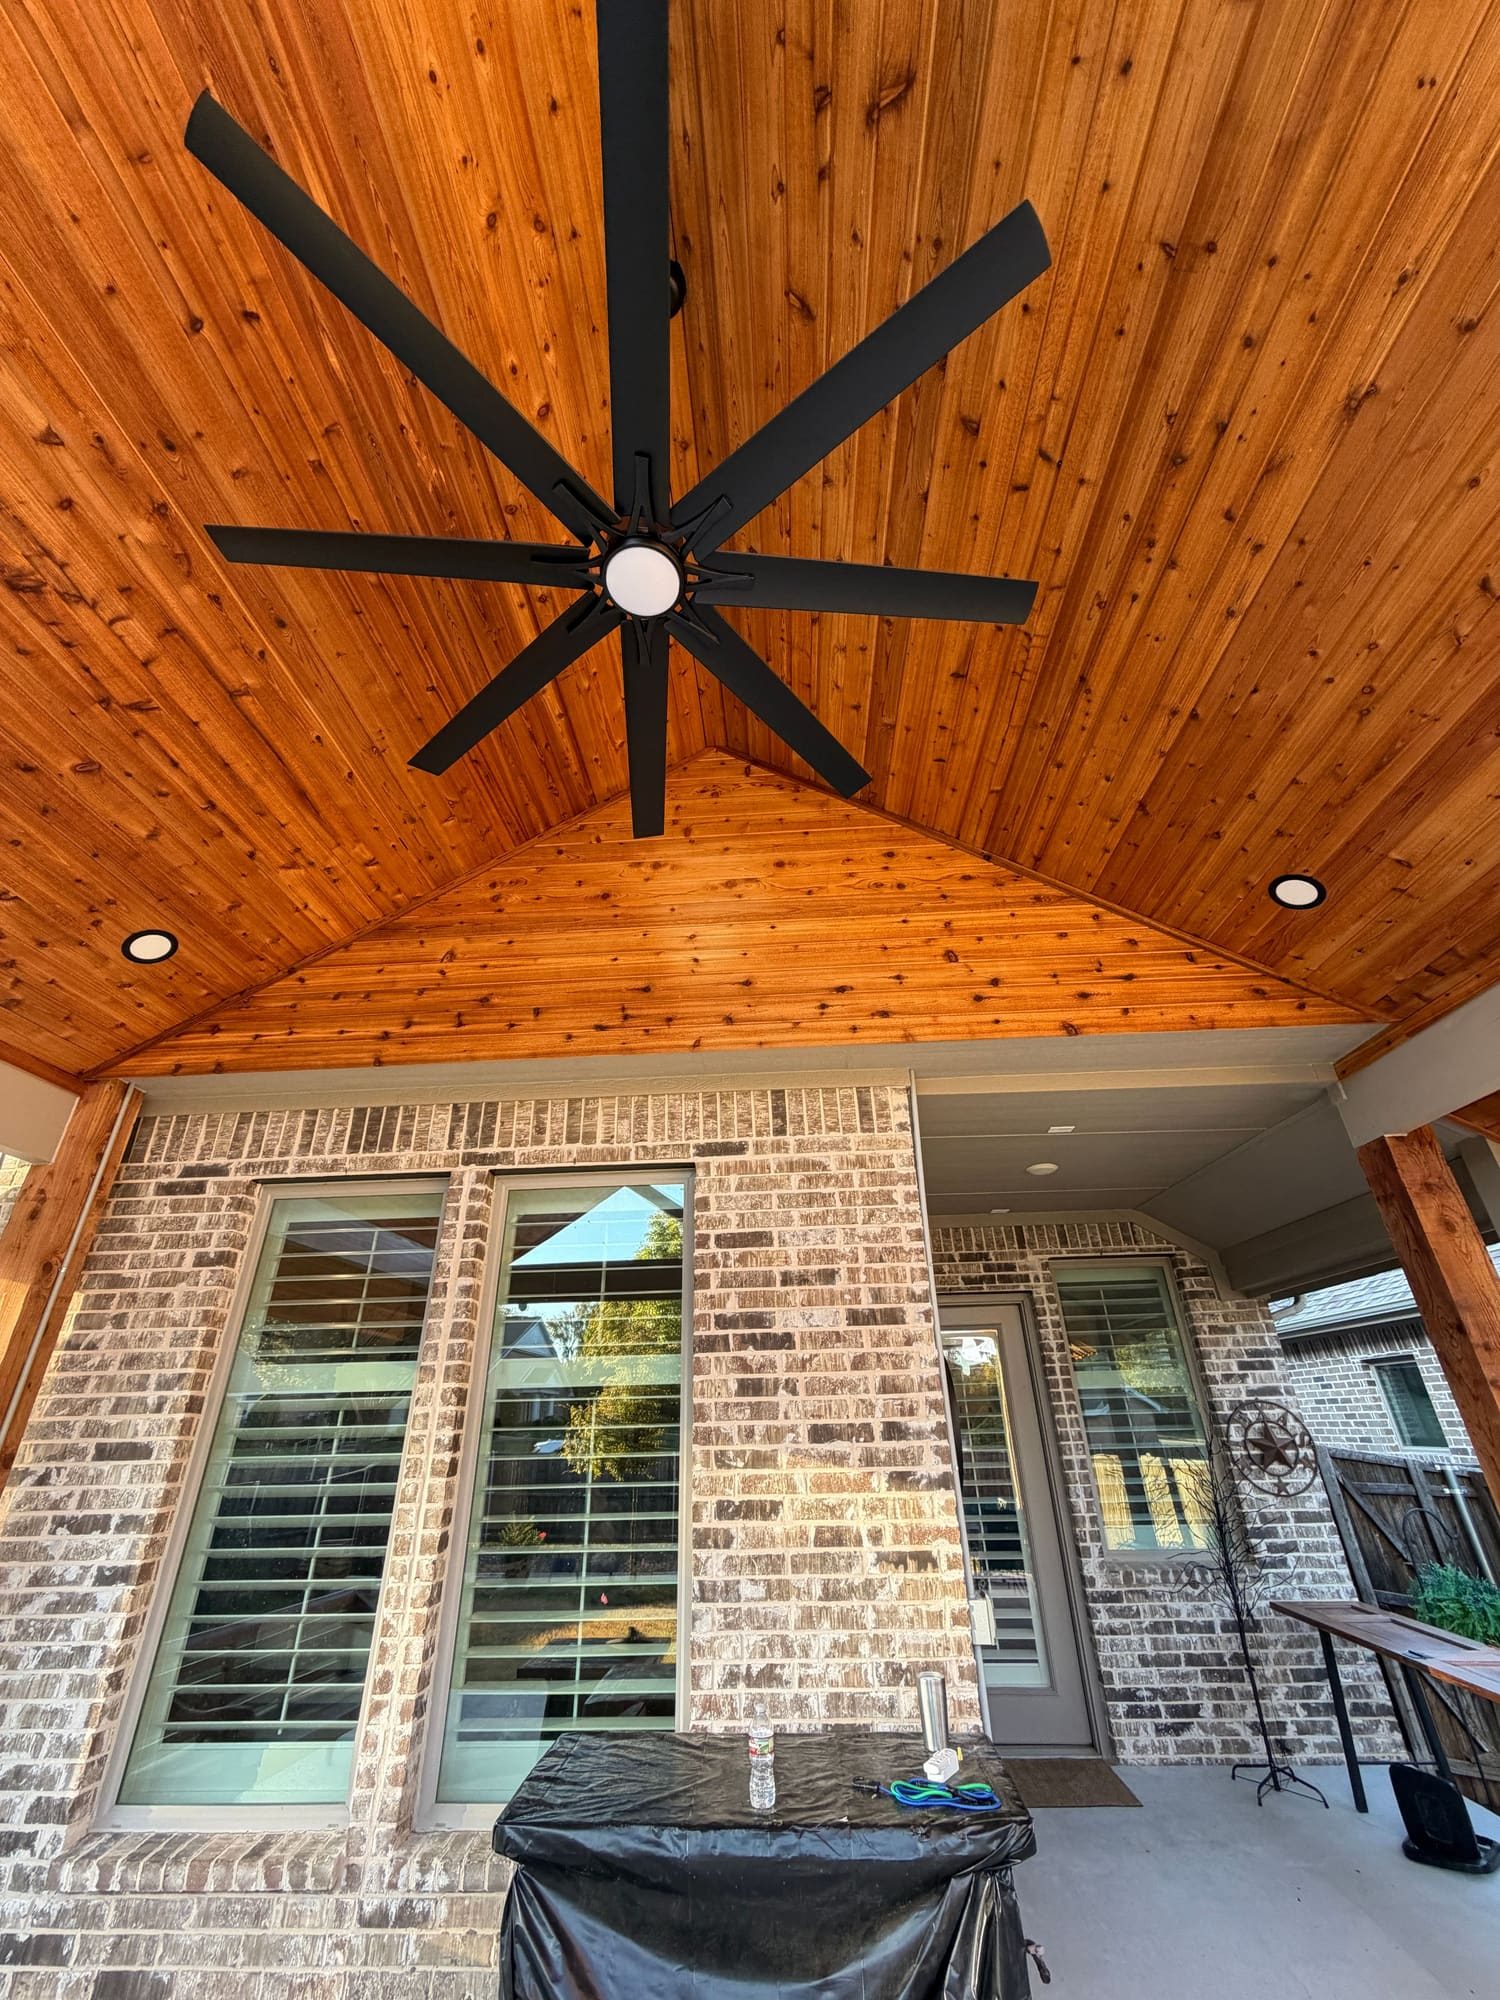
A cedar gable roof over the main living area, with a shed-roof wing continuing along the back of the house. Tongue-and-groove ceiling, recessed lighting, and fans over a new concrete patio, from our drawings to the final walk-through.
Recent work
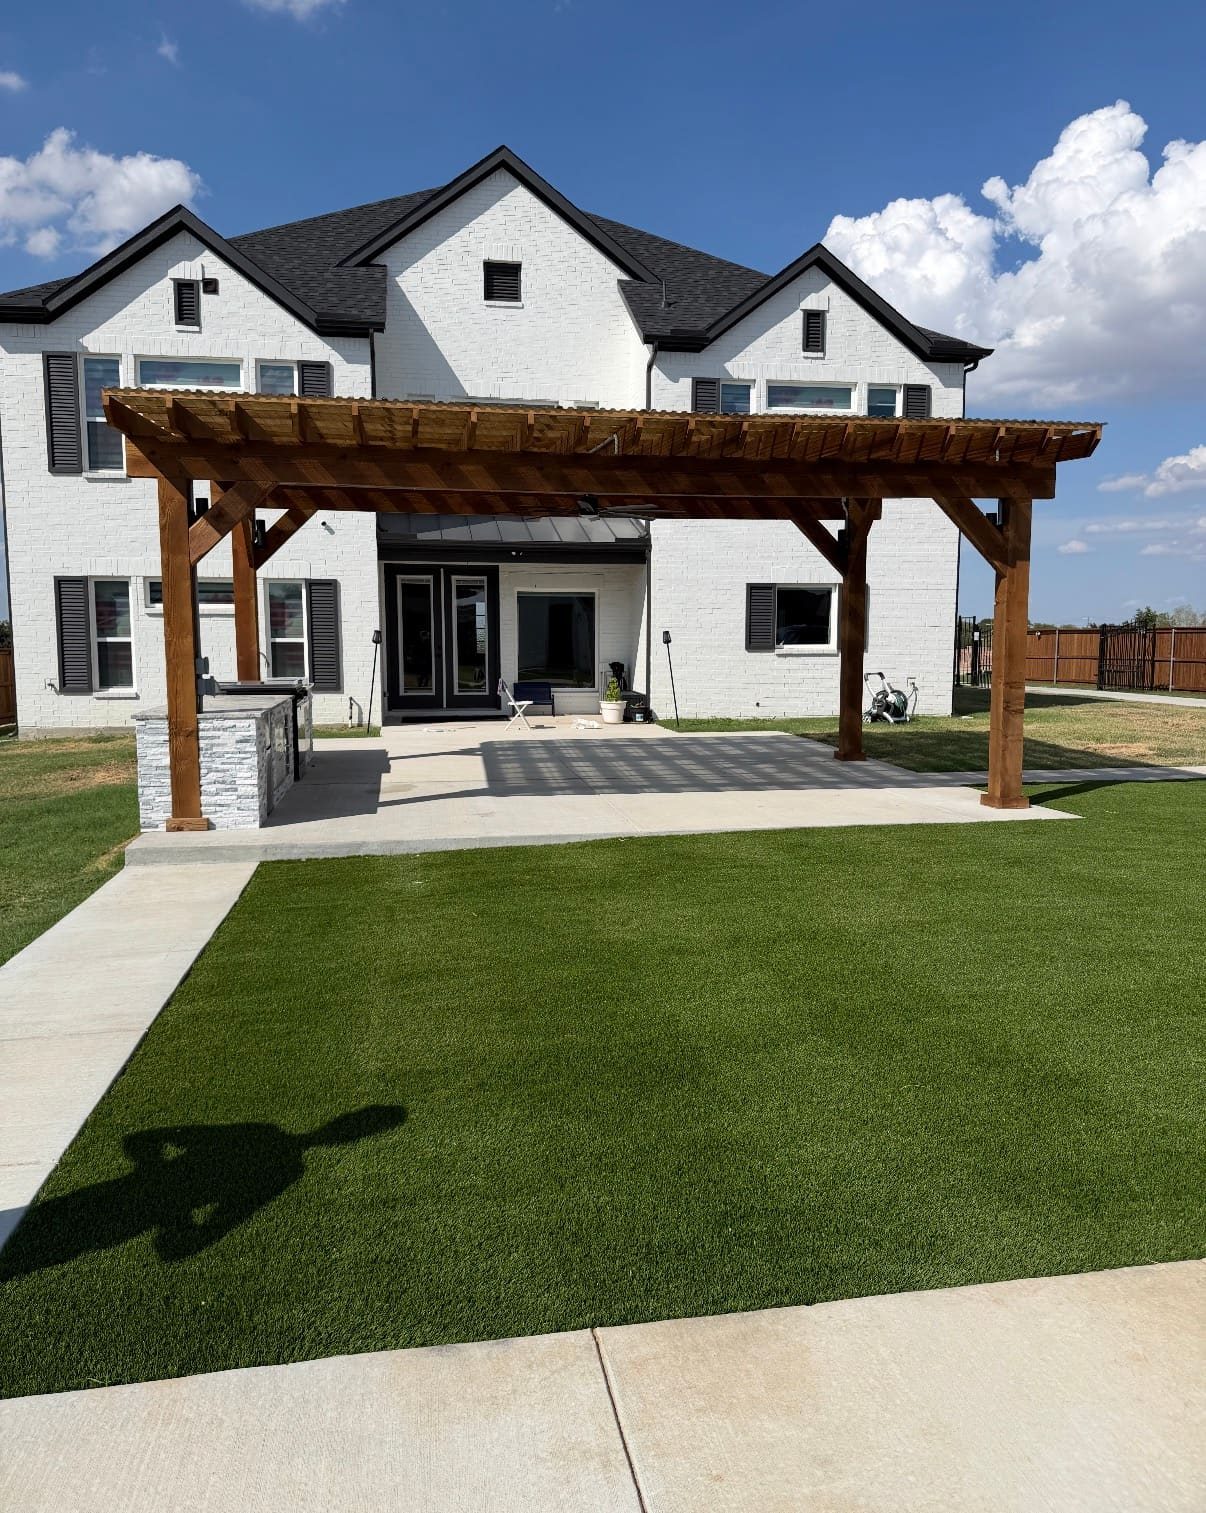
Real projects, photographed on site when we finished.
Built to last, handled end to end
One crew, start to finish
We self-perform structures and concrete. No subcontractor relay, no hand-offs, one point of contact.
Permits and engineering included
Drawings, wind-load engineering, HOA packages, city submission, and inspections are part of every project.
Built for North Texas
Western Red Cedar, steel-anchored footings, roofing matched to your home, and slabs engineered for expansive clay soil.
Clear communication
A written, itemized estimate, a confirmed build date, daily progress updates, and a clean site at the end of every day.
How it works
Four steps, one project manager, no surprises.
Estimate
Tell us about your project. We reply within one business day with next steps and a ballpark range, then walk the site with you.
Design
Material selection and drawings tailored to your home, sized to its proportions and roofline.
Permit
We handle every city permit and HOA submission so the build clears inspection on the first pass.
Build
In-house crew, one lead carpenter, daily progress updates, and a clean site at the end of every day.
What homeowners say
Structure1 transformed our backyard into an absolute paradise. The patio cover exceeded every expectation. Professional from start to finish.
Sarah & Michael Johnson
Our patio cover project was seamless. The team was communicative, clean, and delivered ahead of schedule. We couldn't be happier with our new outdoor space.
Jennifer Martinez
From design to completion, Structure1 made our concrete patio a reality. Their attention to detail is unmatched in the industry.
Robert & Linda Chen
Where we build
Based in Dallas, building across the metroplex. Pick your city for local projects, permit notes, and reviews.
Also Richardson, Garland, Irving, Grand Prairie, Mesquite, Denton, Lewisville, Mansfield, Cedar Hill, Rowlett, Wylie, and the communities around them.
Ready to plan your project?
Tell us what you have in mind. We reply within one business day and walk the site with you before quoting.