Patio Covers
Gable Home Extension
Watauga, TX
Overview
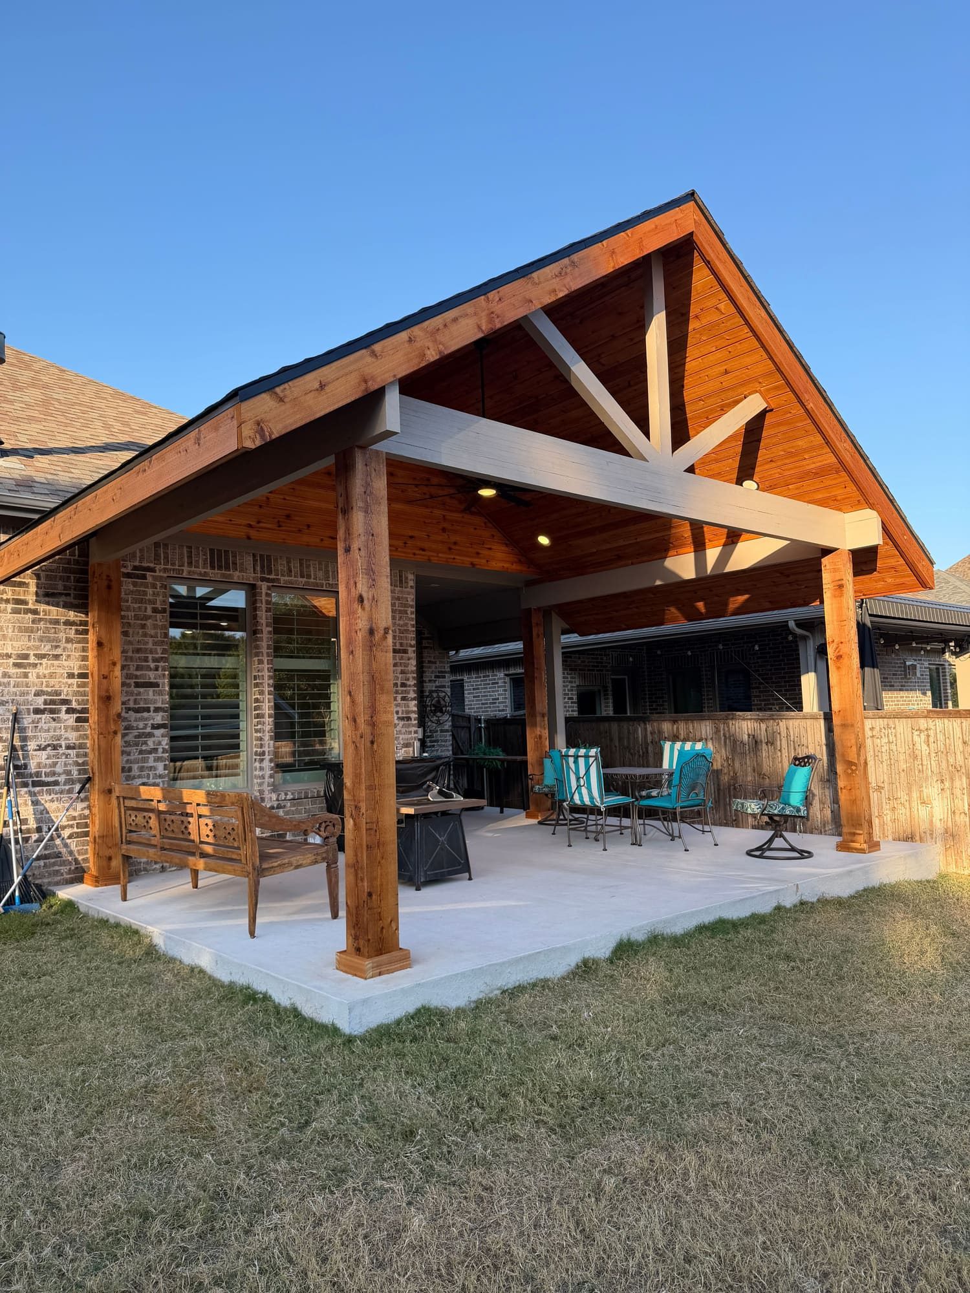
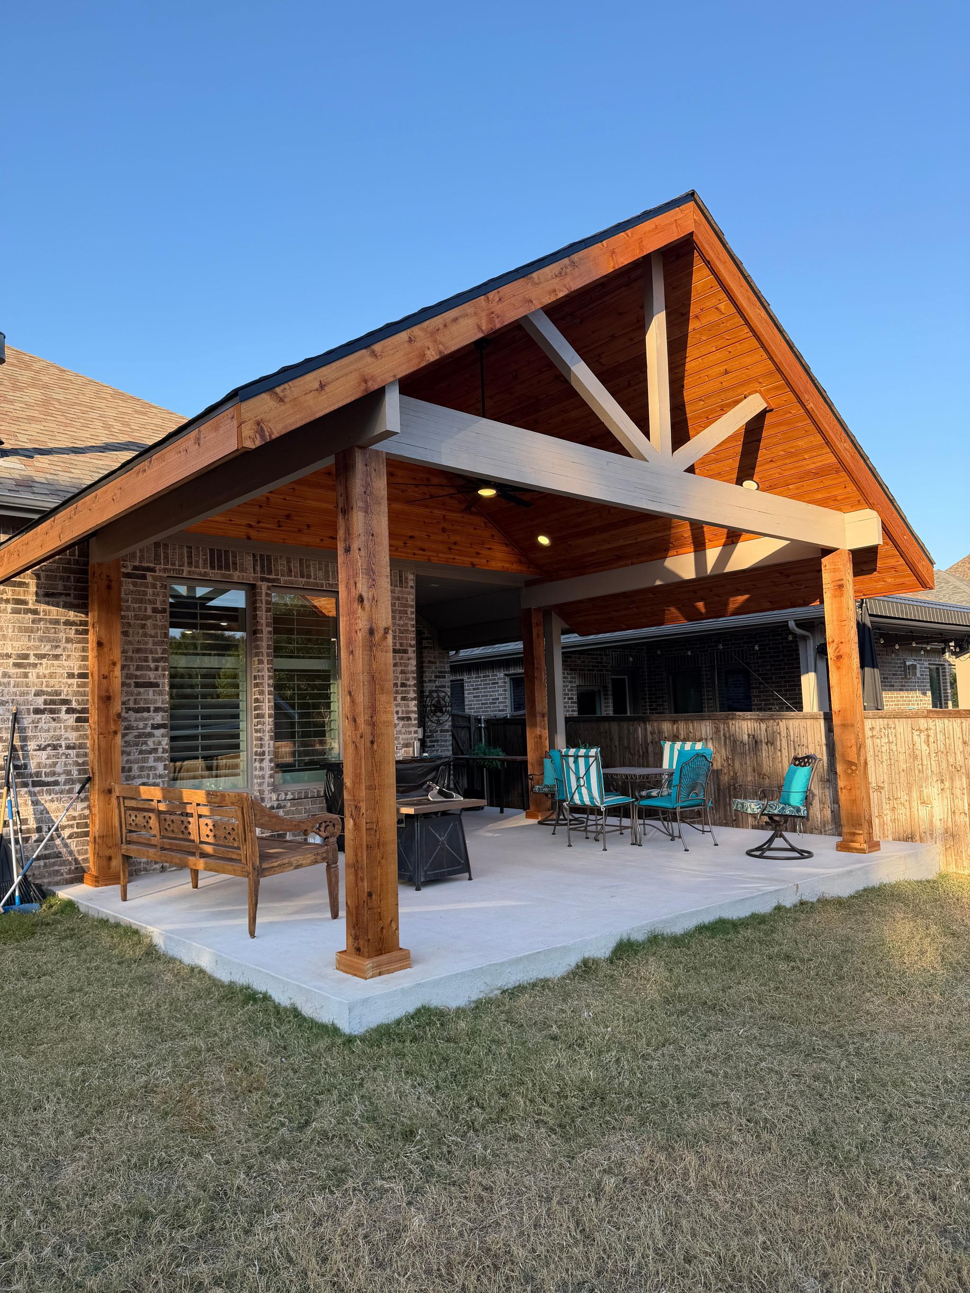
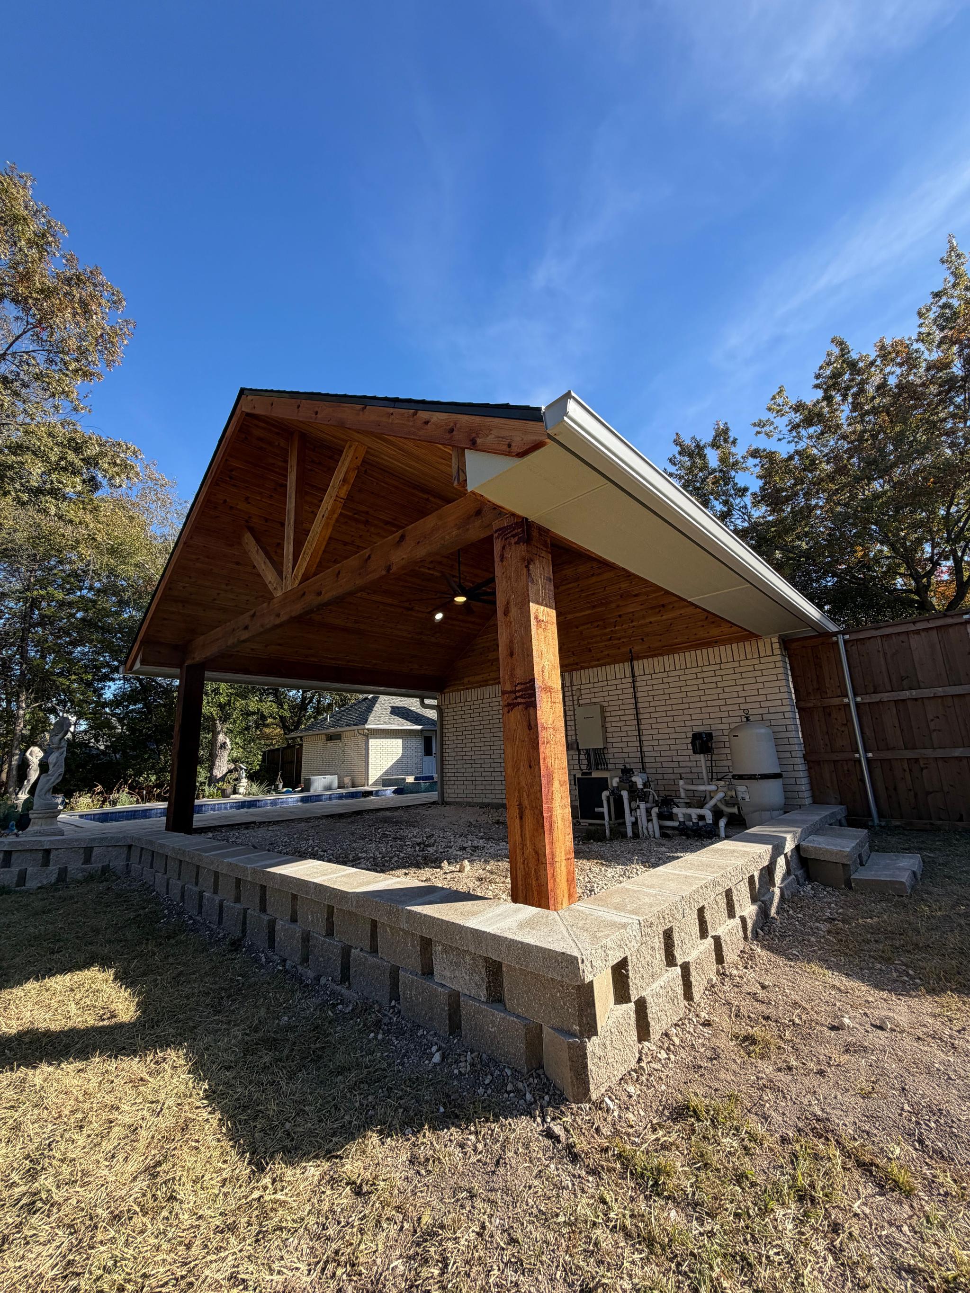
A gable home extension engineered and designed in-house by Structure1: a cedar gable roof over the main living area, with a shed-roof wing continuing along the back of the house, tongue-and-groove ceiling, recessed lighting, and fans over a new concrete patio.
- Scope of work
- Engineering drawings and permit package prepared in-house
- Gable roof structure tied into the existing home
- Shed-roof wing extended along the back wall
- Cedar posts on steel-anchored footings
- Tongue-and-groove ceiling with recessed lighting and fans
- New concrete patio poured under the cover
- Materials
- Western Red Cedar posts and beams
- Tongue-and-groove cedar ceiling
- Recessed LED fixtures
- Rebar-reinforced concrete patio
Projects
Related projects
Resources
Homeowner guides
Best Patio Cover Materials for Texas Weather: Wood vs. Aluminum vs. Vinyl
Choosing the right material for your patio cover in Texas makes all the difference. Here's a head-to-head comparison of cedar, pressure-treated pine, aluminum, and vinyl — with honest pros, cons, and what drives the cost of each for DFW homeowners.
15 Stunning Patio Cover Ideas for Dallas-Fort Worth Backyards
Looking for patio cover inspiration? Here are 15 popular design ideas we've built for DFW homeowners — from classic gable covers to modern polycarbonate-roof patio covers, complete with features and what drives the cost of each.
Planning something similar?
Send a few photos of your space and we will reply within one business day with next steps.