If you're a homeowner in Dallas-Fort Worth thinking about adding a patio cover, the first question on your mind is probably: How much is this going to cost me?
The honest answer is that no two patio covers cost the same. A compact open-rafter cover over an existing slab and a fully custom gable structure with electrical, fans, and a tongue-and-groove ceiling are completely different projects. Any number you see on a website that doesn't account for your yard, your home's roofline, and your city's permit requirements is a guess — and a guess can leave you with the wrong expectations before anyone has looked at your backyard.
That's why we don't publish price ranges here. Instead, this guide walks through every factor that moves the cost of a patio cover up or down in DFW, so you understand exactly what you're paying for when you see a real, itemized quote. Everything here reflects what we see in the field across our 150+ completed projects throughout the metroplex — not national averages pulled from generic websites.
What Determines Patio Cover Cost in DFW?
No two patio cover projects are identical, but the same handful of variables show up on every estimate:
- Size and footprint of the cover
- Roof style (lean-to, gable, hip, open-rafter, or polycarbonate)
- Roofing material (composition shingles, standing seam metal, or polycarbonate panels)
- Framing material (treated pine, cedar, or steel)
- Ceiling and finish options
- Electrical (fans, lighting, outlets)
- Site prep and how the cover attaches to your home
- Permits and engineering (included at Structure1)
Here's how each one affects your number.
Size and Footprint
This is the single biggest cost driver. A 10×12 lean-to cover requires far less material and labor than a 20×24 gable structure — more posts, more footings, longer beams, and more roofing. Larger spans also need heavier framing (and sometimes steel beams) to meet North Texas wind loads.
One thing worth knowing: the cost of a patio cover does not scale in a straight line with its size. Fixed items like engineering, permits, and crew mobilization are spread across the whole project, so a larger cover generally costs less per square foot of coverage than a small one, even though the total is higher.
Roof Style
The style of your patio cover's roof is a major cost factor — and it also determines how the cover looks and performs. We cover each style in detail in our complete guide to patio cover styles, but here's what each one asks of labor and materials:
- Lean-to (shed style): The most economical. A single slope that attaches to your home's existing fascia or wall, with the simplest framing and the least roofing area.
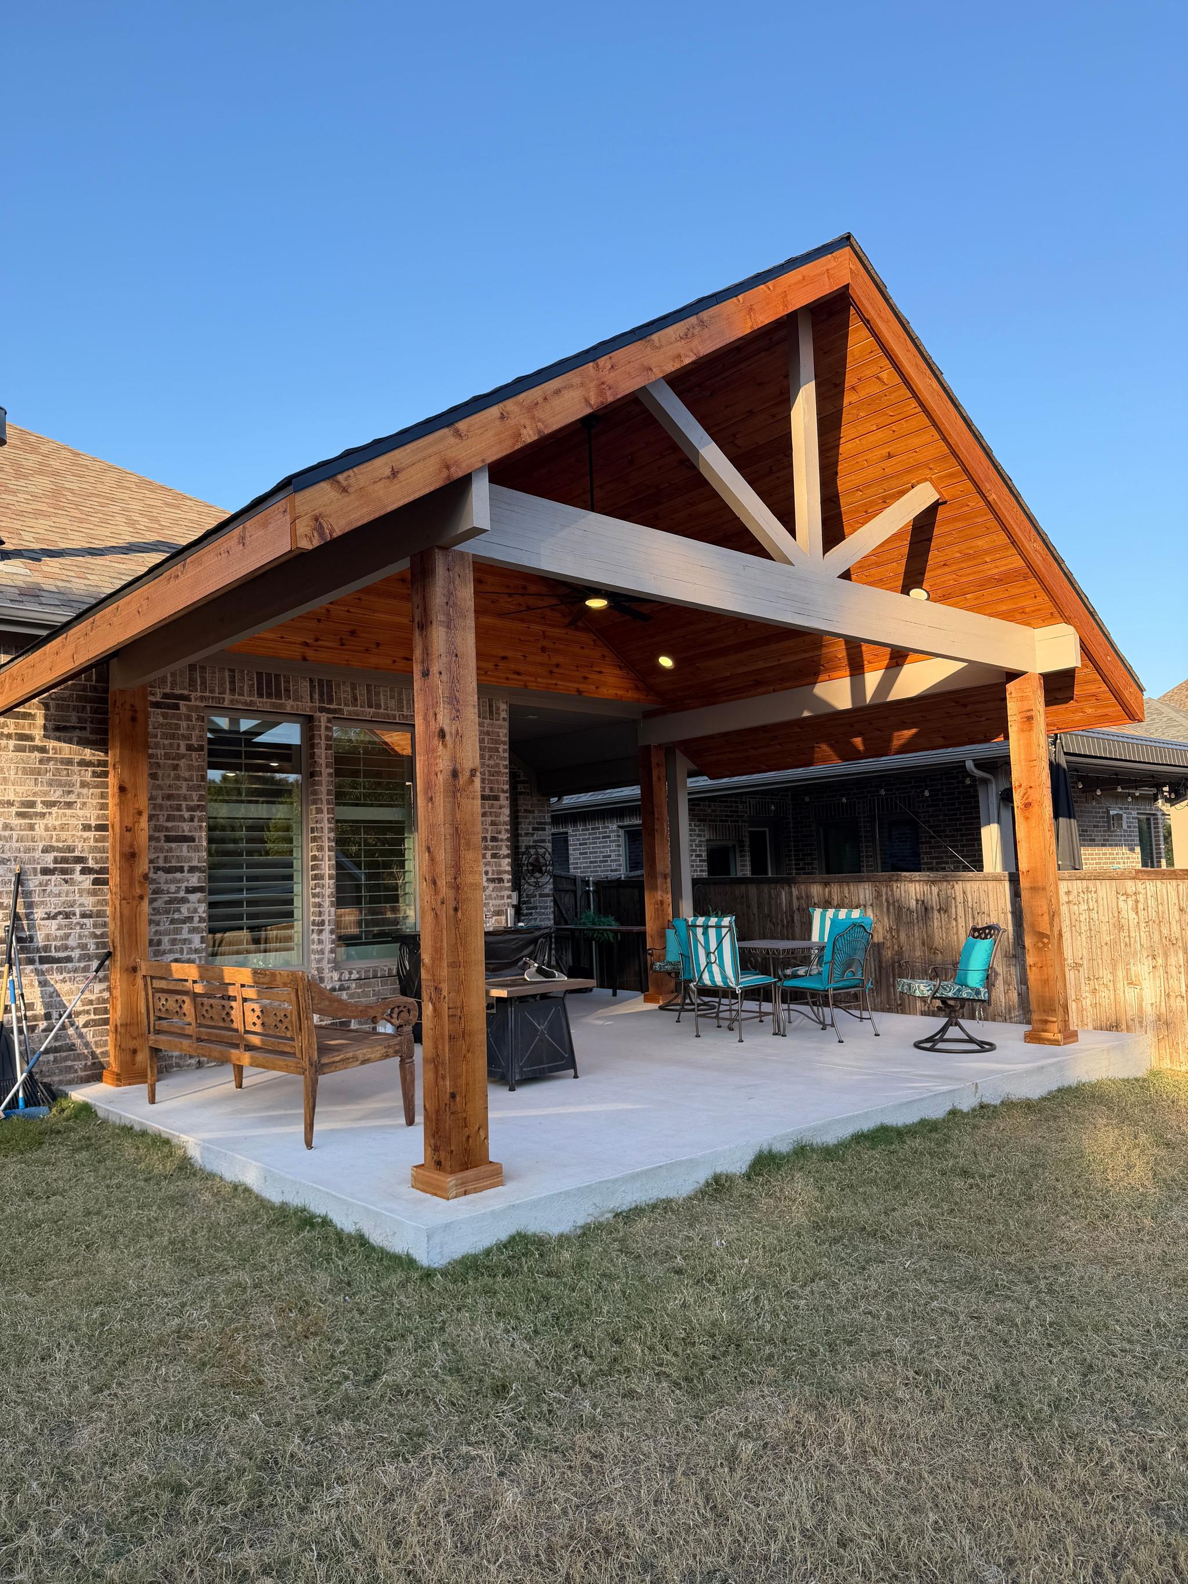
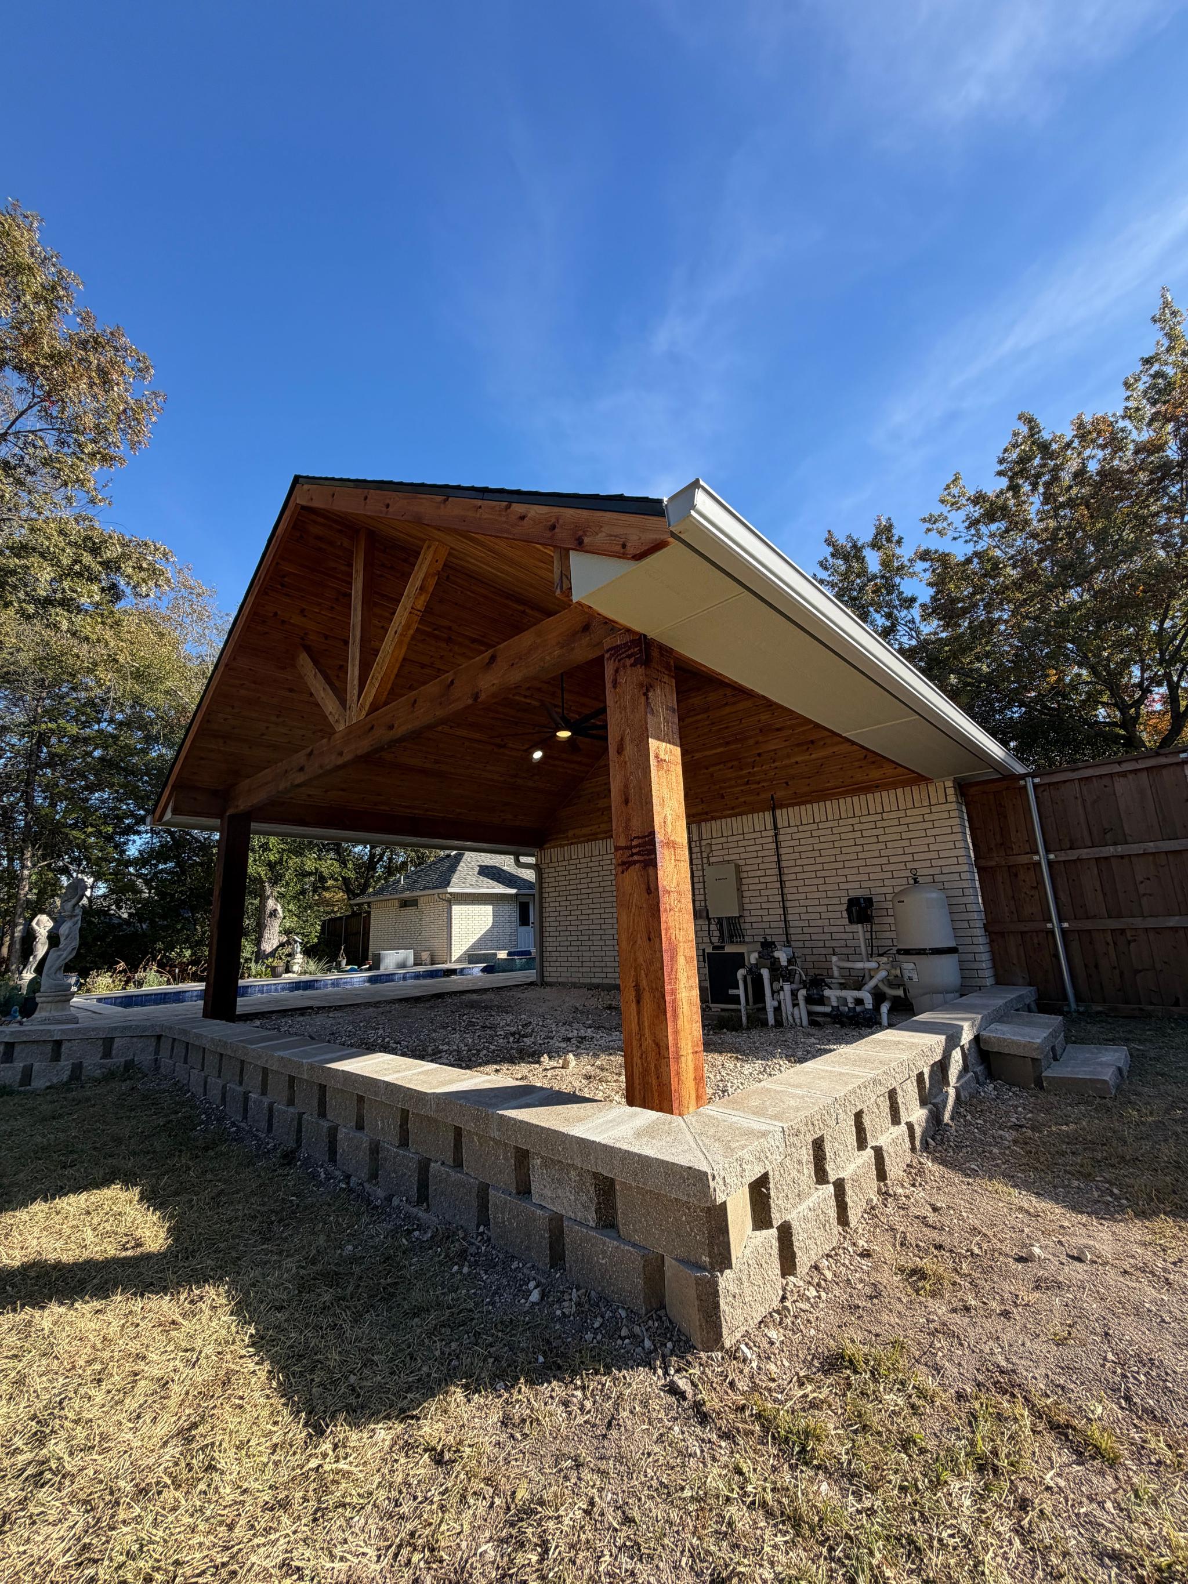
- Gable: A peaked, two-slope roof that looks like a miniature version of your home's roof. A ridge beam, gable-end framing, decorative trusses, and more roofing area mean more material, more engineering, and more labor — but significantly better curb appeal.
- Open-rafter / polycarbonate: Open-beam construction with no roof deck or shingles, which removes a large share of the material and labor. Cost then depends on beam size, rafter spacing, and whether you add a polycarbonate or shade panel system on top.
- Hip roof: Four-sided slope. The most complex to frame and the most time-consuming to build, but it offers a clean, finished look from every angle.
Roofing Material
Composition shingles matched to your home's existing roof are the standard choice and the most cost-effective. Standing seam metal roofing is a premium upgrade that adds material cost and specialized labor, and the increase grows with the size of the roof. Polycarbonate panels replace a solid roof deck entirely; the panel grade and tint you choose, plus the hardware needed to secure them against DFW wind, set the cost.
Framing Material
The materials you choose have a significant impact on both upfront cost and long-term maintenance:
- Treated pine: The most affordable framing option. It's strong and takes paint or stain well, but requires periodic maintenance in the Texas climate. Expect to re-stain every 3–5 years.
- Cedar: A popular mid-range choice in DFW and a step up in material cost from treated pine. Naturally resistant to rot and insects, and it weathers to a beautiful silver-gray if left unfinished.
- Steel/aluminum framing: The highest material cost upfront but virtually maintenance-free. Steel frames are common on larger spans and commercial-grade covers and can handle DFW's occasional high winds and hail.
For a deeper look at how each material holds up in Texas weather, see our material comparison guide.
Ceiling and Finish Options
A basic cover leaves the underside of the roof framing exposed. Upgrades here are mostly labor, and they scale with the size of the structure:
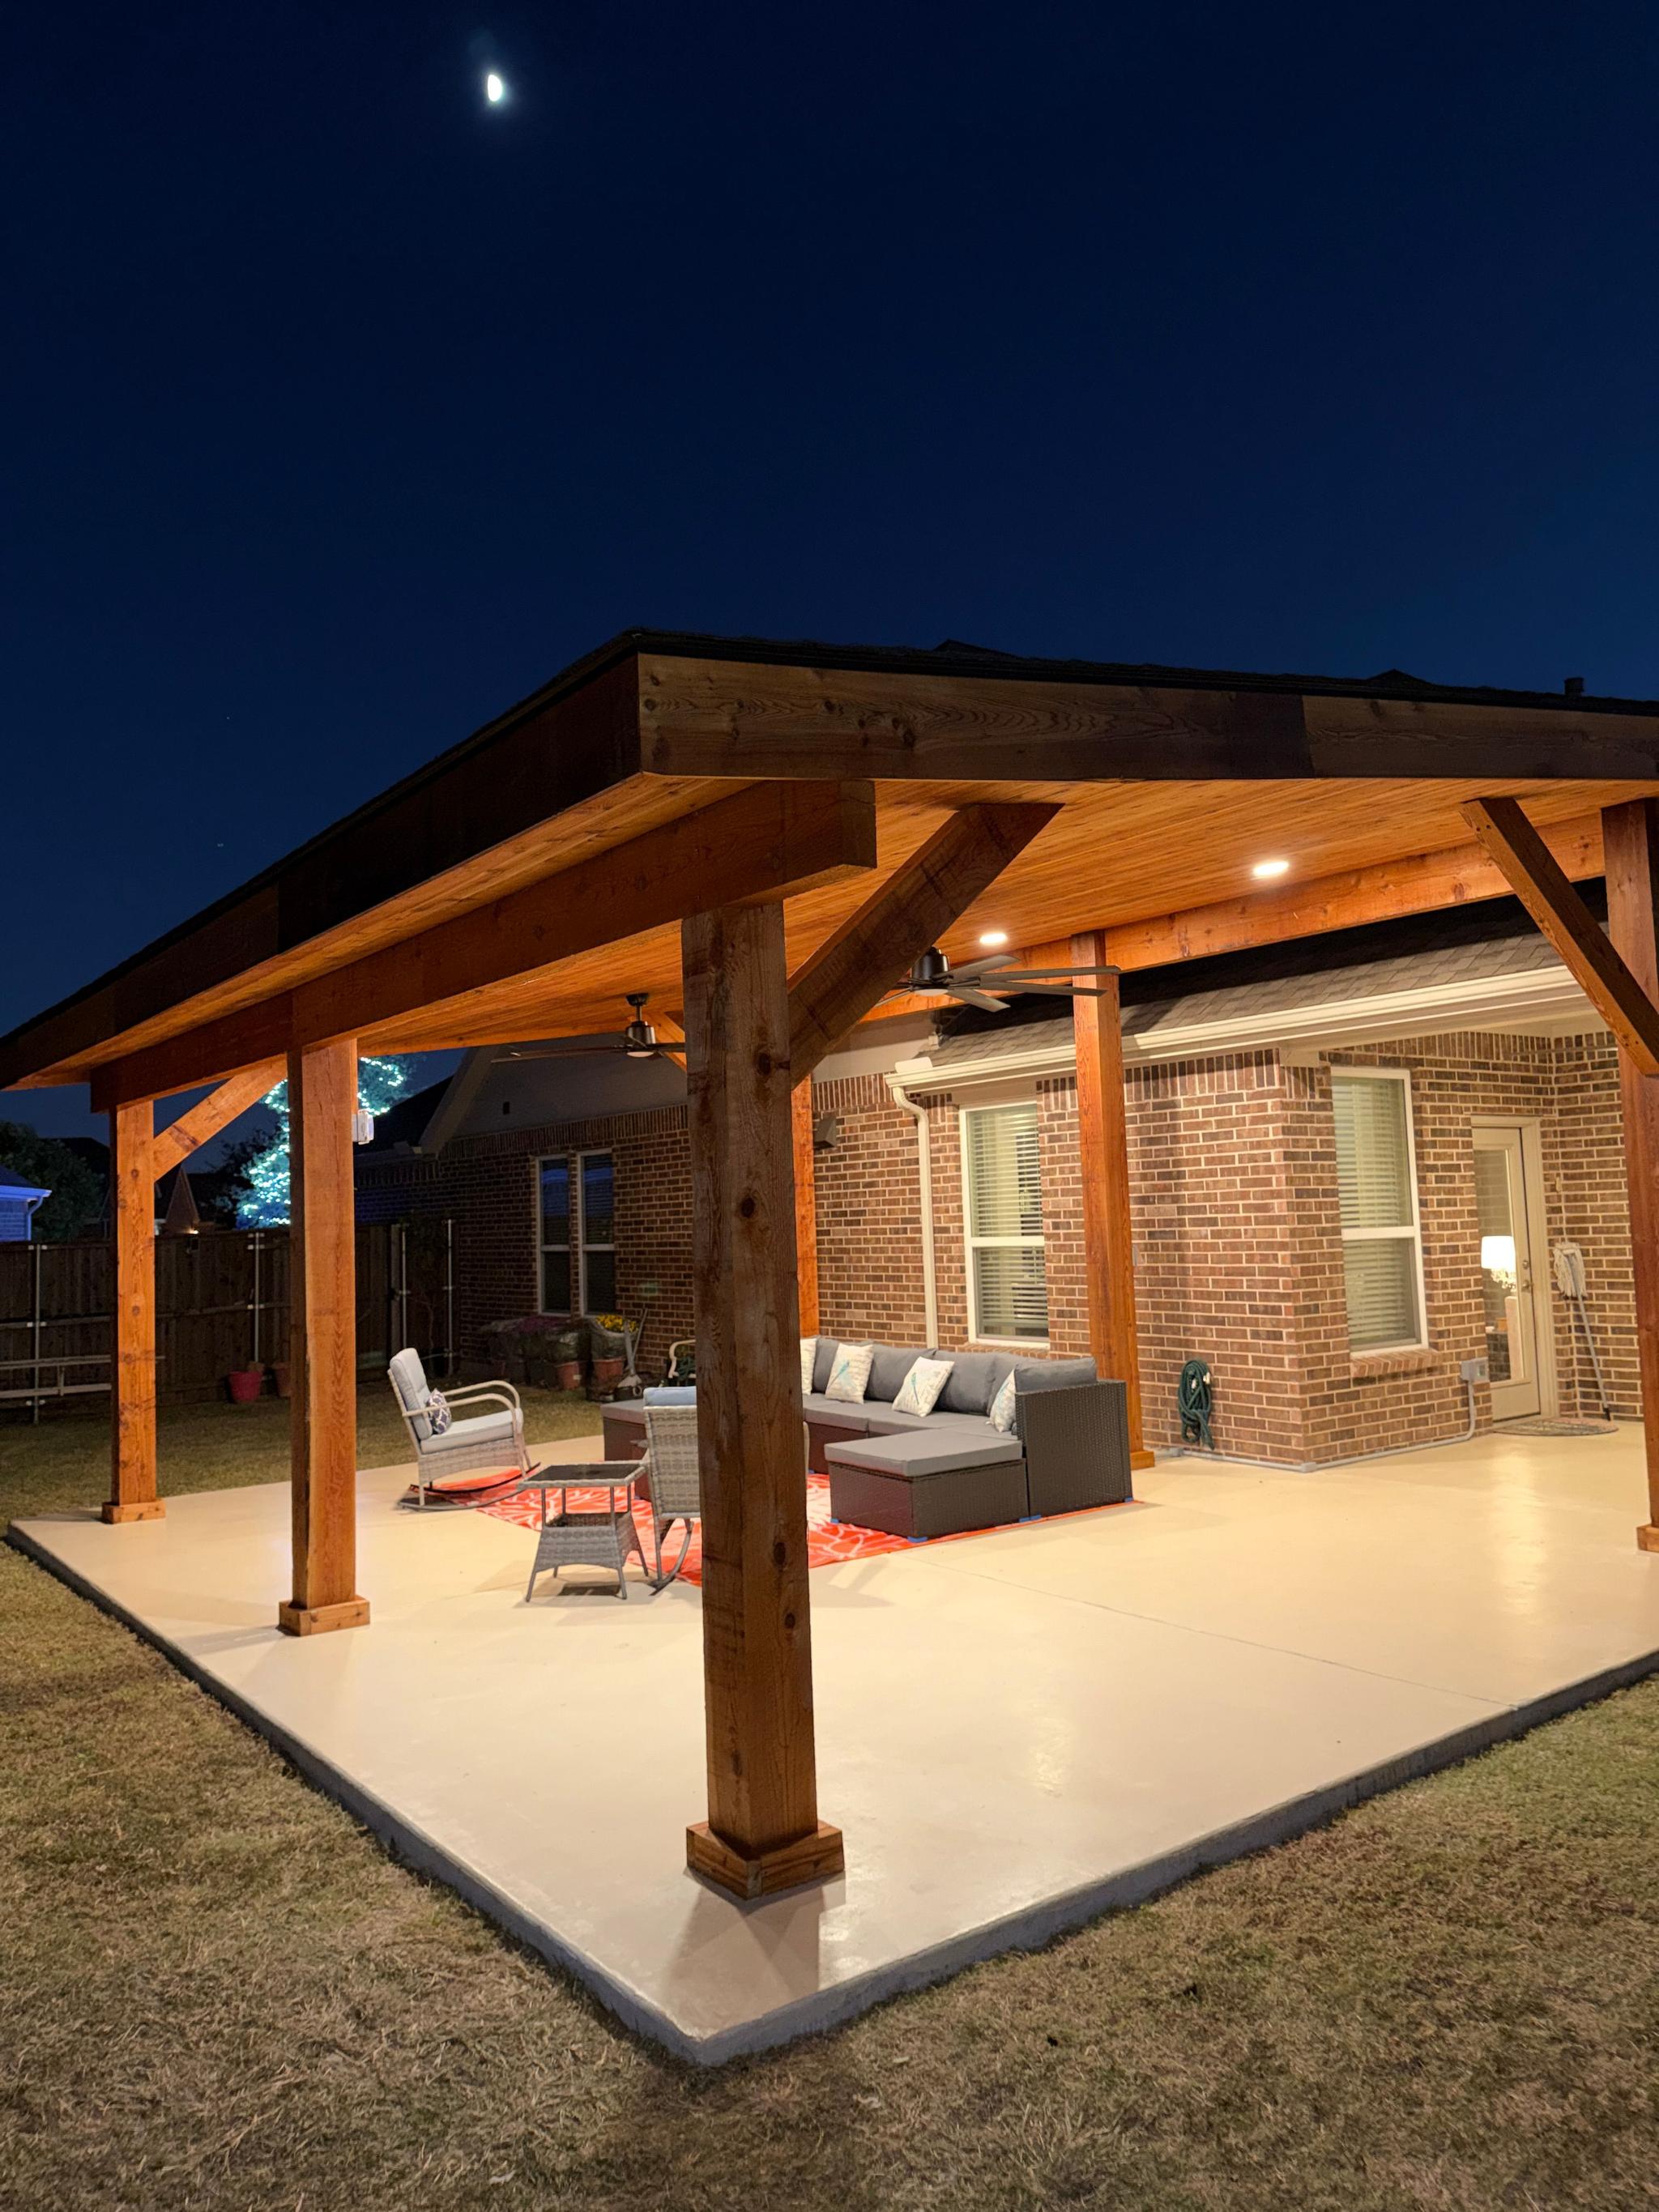
- Tongue-and-groove wood ceiling: The most requested upgrade. It hides the framing, creates a finished room-like feel, and is the natural place to recess lighting.
- Stained or painted finish: A matched paint or stain protects the wood and ties the cover into your home's exterior. Larger structures and multi-tone stain schemes take more time.
- Wrapped or stone-clad columns: Cladding standard posts in cedar, stone, or brick adds a premium look and premium labor.
- Decorative brackets and trusses: Mostly cosmetic, but they add carpentry time.
Electrical
Fans, lighting, and outlets turn a patio cover from shade into a room you use after dark. The cost depends on how many fans and fixtures you want, how many outlets, and — often the biggest factor — how far the run is from your electrical panel to the cover. Wiring is far cheaper and cleaner to install during construction than after the ceiling is closed up, so if you think you might want fans or lights down the road, have the wiring roughed in now.
Site Prep and Attachment
Your yard matters. A cover built over an existing, level concrete patio in good condition is the simplest scenario. Costs go up when:
- New footings have to be cut into existing concrete or poured in a yard with poor drainage
- The slab needs to be extended or replaced to fit the cover you want
- The cover is freestanding and needs four independent footings instead of a house attachment
- Your home's roofline is low, requiring a notched or stepped attachment to maintain head clearance
- Access to the backyard is tight and materials have to be hand-carried
We handle both patio covers and concrete work in-house, so if your slab needs attention we can price it as a single project.
Permits and Engineering
Every city in the DFW metroplex requires a building permit for a patio cover, and most require stamped engineered drawings (we cover this in detail in our permit guide). Permit fees vary by city and are typically based on the project's declared valuation, and engineered plans are a separate professional cost. At Structure1, we include engineered plans and permit handling in every project — it's never an afterthought or a surprise add-on.
How Each Patio Cover Style Compares
Here's a closer look at what goes into each style we build in the DFW market, based on our project history.
Lean-To Patio Covers
A lean-to (also called shed-style) cover is the most straightforward build. It attaches to your home with a single-slope roof that pitches away from the house. This is the most popular option for homeowners on a moderate budget who want solid rain and sun protection.
What a standard lean-to includes:
- Treated pine or cedar frame
- Composition shingle roof matched to your home
- Standard 6×6 cedar or wrapped posts
- Engineered plans and building permit
- Professional installation with a 2-year workmanship warranty
Best for: Homeowners who want reliable shade and rain coverage without the higher cost of a peaked roof. Lean-to covers work especially well on single-story homes where the existing roofline is high enough to maintain good clearance.
Gable Patio Covers
A gable cover features a peaked, triangular roofline — the same shape as most residential roofs. This style is more complex to engineer and build, but it looks like a natural extension of your home rather than an add-on.
What a standard gable cover includes:
- Cedar or treated pine frame with decorative trusses
- Ridge beam and full gable-end framing
- Composition shingle or metal roof
- Custom-matched paint or stain
- Engineered plans and building permit
Best for: Homeowners who want maximum curb appeal and resale value. Gable covers are the most popular style we build across cities like Frisco, McKinney, and Plano where HOAs often have strict aesthetic requirements.
Open-Rafter and Polycarbonate Patio Covers
These covers span the widest range of any category, depending on whether you want a simple open-rafter structure or a fully outfitted modern polycarbonate patio cover with fans and lighting. A basic 12×12 open-rafter cedar cover is the most economical structure we build, while a 16×20 polycarbonate patio cover with electrical can approach the cost of a solid-roof cover of the same size.
For a deeper comparison of polycarbonate versus solid-roof patio covers, check out our solid-roof vs. polycarbonate patio cover guide.
Best for: Homeowners who want a defined outdoor living space with partial shade and a more open, airy feel. Open-rafter and polycarbonate covers are also excellent for wrapping around outdoor kitchens or pool areas.
Custom and Combination Designs
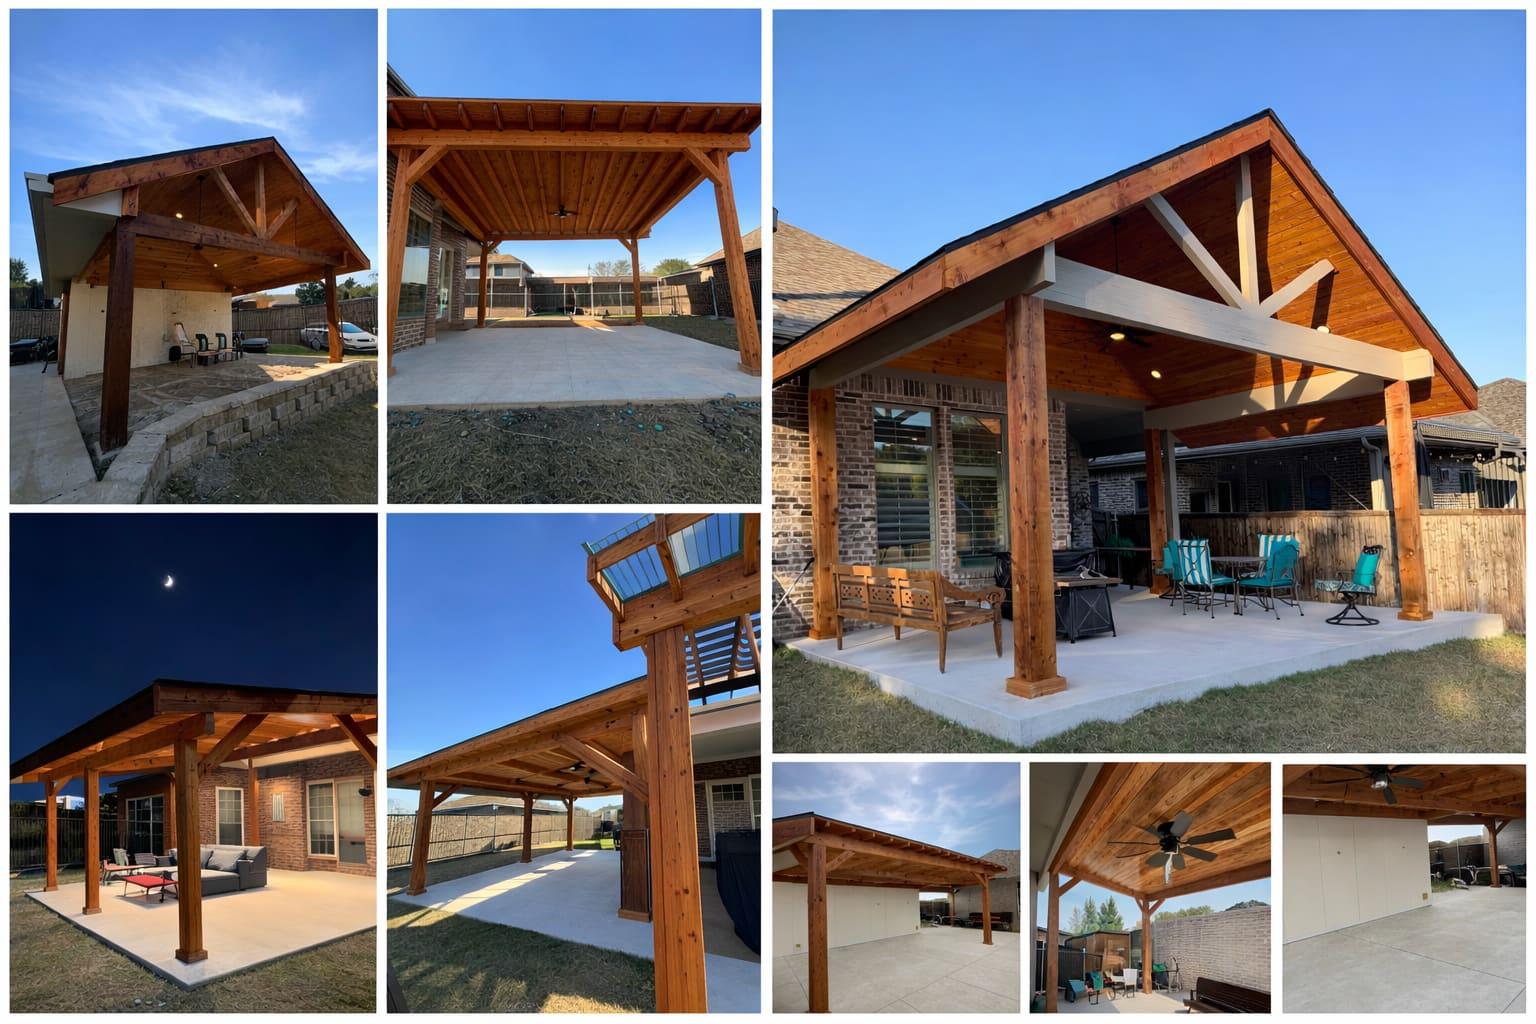
Custom builds combine elements — a gable cover over the main seating area with an open-rafter extension over the grill, for example, or an L-shaped cover that wraps around two sides of the house. These projects sit at the top of the cost scale because they require more engineering, more material, and more on-site craftsmanship.
What pushes a project into custom territory:
- Mixed roof styles (gable + open-rafter, hip + lean-to)
- Oversized spans requiring steel beams
- Tongue-and-groove ceilings with recessed lighting
- Integrated drainage systems
- Premium stain and finish packages
You can see examples of our custom work on our projects page.
Patio Cover Style Comparison Table
| Patio Cover Type | Typical Size | Shade Coverage | Maintenance Level | |---|---|---|---| | Lean-To | 10×12 – 14×20 | Full (solid roof) | Low–Medium | | Gable | 12×14 – 18×22 | Full (solid roof) | Low–Medium | | Open-Rafter | 10×10 – 16×20 | Partial (30–50%) | Low | | Polycarbonate | 10×10 – 16×20 | Full or near-full | Low | | Custom / Combo | Varies | Full | Low–Medium |
How to Get an Accurate Number for Your Project
The only way to know what your patio cover will cost is to have someone measure your patio, look at your roofline, check your city's requirements, and price the exact structure you want. That's what we do.
Every Structure1 estimate is:
- Free and on-site. We walk your yard with you, discuss how you want to use the space, and take real measurements.
- Itemized. You see the structure, roofing, finishes, electrical, and any concrete work as separate line items, so you know exactly where the money goes and what you can adjust.
- All-inclusive. Engineered plans and city permits are included in the quote. What we quote is what you pay unless you request changes.
Watch out for lowball quotes that exclude permits, engineering, or cleanup — those costs don't disappear, they just show up later.
How to Keep Your Patio Cover Cost Down
Getting a good deal doesn't mean choosing the cheapest bid. It means making smart decisions that maximize what you get for your money.
1. Don't over-build (or under-build) for your space. A 20×24 cover over a 12×14 patio wastes money. Conversely, a cover that's too small won't protect your furniture from angled rain or afternoon sun. We always recommend walking your yard with your builder to determine the right proportions before signing anything.
2. Match your home's existing materials. If your home has a composition shingle roof, matching that on your patio cover is the most cost-effective approach. Going with a different material — like standing seam metal on a shingle house — adds cost and can look out of place.
3. Prioritize structural quality over cosmetic upgrades. A properly engineered frame with quality fasteners and flashing will last decades. Cosmetic upgrades like decorative brackets or a tongue-and-groove ceiling look great, but if budget is tight, invest in the bones first. You can always add a ceiling later.
4. Get a fixed-price written estimate. Make sure the quote spells out exactly what's included so you can compare bids on equal footing. At Structure1, our estimates are all-inclusive — permits, engineering, and cleanup are in the number.
5. Plan electrical work upfront. Running wiring through a completed patio cover is more expensive (and less clean) than installing it during construction. If you think you might want fans or lights down the road, have the wiring roughed in now — it's a small addition during the build and a much larger one afterward.
6. Build over your existing slab if it's sound. Reusing a level, well-drained concrete patio avoids new concrete work. If the slab does need to be extended, doing it in the same project is more efficient than coming back later.
Does a Patio Cover Increase Home Value in Texas?
Short answer: yes, in most cases.
Outdoor living space is one of the top features Texas homebuyers look for, especially in the DFW market where the climate allows 8–10 months of outdoor use. A well-built patio cover that matches the home's architecture typically recoups 50–80% of its cost at resale, according to remodeling ROI studies and local real estate data. We dig into the details in our home value guide.
But the return goes beyond raw numbers. Homes with covered patios sell faster because they photograph better in listings and show better during tours. In competitive DFW neighborhoods — Allen, Prosper, Celina, Southlake — a quality outdoor living space can be the difference between getting an offer in the first weekend versus sitting on the market.
There's also the intangible value: you actually use the space. A patio cover turns a concrete slab that's unusable five months out of the year (because of Texas sun and rain) into a room you live in year-round. That's worth something beyond resale math.
What About Financing a Patio Cover?
Many DFW homeowners fund patio cover projects through home equity lines of credit (HELOCs), personal loans, or cash savings. Financing can make the investment manageable — and if you're planning to stay in your home for 5+ years, the improved quality of life makes the monthly payment easy to justify.
We don't offer in-house financing, but we're happy to work with your lender on documentation, timelines, and payment scheduling. An itemized estimate from us is usually all a lender needs to get started.
Why Online Cost Figures Rarely Match a Real DFW Quote
If you've been Googling patio cover costs, you've probably seen national average figures. They rarely match what local contractors quote, and there are a few reasons for that:
- Labor costs in DFW are moderate compared to coastal cities, which keeps project costs reasonable relative to the quality you get.
- Permit and engineering requirements vary by city. Some DFW cities like Frisco and McKinney have stricter requirements that add to the engineering cost. Others, like unincorporated areas of Collin or Denton County, are simpler.
- Wind and storm engineering matters. North Texas gets severe thunderstorms, high winds, and occasional hail. A patio cover built here needs to be engineered for those loads — which means heavier framing, better connections, and proper tie-downs. That costs more than a cover in a mild climate, but it also means your structure survives the next spring storm season.
- Material availability fluctuates. Cedar and treated lumber prices in Texas have stabilized since the pandemic-era spikes, but they still shift seasonally. Getting a quote in early spring (before peak building season) can sometimes lock in better material pricing.
Get a Free Estimate from Structure1 Construction
At Structure1, we've built over 150 patio covers and outdoor living structures across Dallas-Fort Worth — from basic lean-to covers in Forney to custom gable builds in Frisco, McKinney, Plano, and beyond. Every project includes engineered plans, city permits, and our 2-year workmanship warranty. We're licensed, insured, and we show up when we say we will.
If you're ready to get a real number for your project — not a vague range from a website — get a free estimate today. We'll walk your yard, discuss your goals, and deliver a detailed, itemized, fixed-price quote within a few days.
You can also call us directly at (580) 665-2758 or check out our patio cover services to see what we offer.